
ASTM D1002 Apparent Shear Strength of Single-Lap Joint Adhesively Bonded Metal Specimens

    What is ASTM D1002?

    ASTM D1002 is a standard test method for determining the apparent shear strength of adhesives that bond metals. Technicians pull a single-lap-joint specimen, made of two metal strips bonded with an overlap, in tension until the bond fails. Divide the failure load by the bonded area to get the apparent shear strength. Because the method is primarily comparative, laboratories use it to control surface preparation, primers, and adhesive systems. It does not provide design-allowable stresses for structural joints because the strength of a small lap specimen can differ from that of a joint made with different adherends or a different bonding process. Even in small specimens, short-term environmental changes can permanently affect the adhesive’s apparent strength. The standard points users to Guide D4896 for help interpreting adhesive-bonded single-lap joints.

    Read more

    Get Certified ASTM D1002 Testing for Reliable Adhesive Bond Data

    A lap shear value means little without knowing the test conditions. A report that follows ASTM D1002, uses a calibrated testing machine, records the test rate, and documents specimen preparation and cure gives producers and buyers comparable results. The report also states how each specimen failed, which helps explain a low or scattered result. It lists the metal, its surface preparation, the adhesive, and the number of specimens tested, so buyers can judge whether two results share the same conditions.
    What is the scope of the ASTM D1002 Test Standard?

    ASTM D1002 is a standard test method for determining the apparent shear strength of adhesives for bonding metals when tested on a standard single-lap-joint specimen under specified preparation and test conditions. SI units are the standard. The edition used for this summary is D1002-10 (reapproved 2019), developed by Subcommittee D14.80 under ASTM Committee D14 on Adhesives.

    Read more

    The scope of ASTM D1002 includes

    • Material type: Adhesives used to bond metals
    • Property measured: Apparent shear strength of a single-lap-joint specimen
    • Loading: Tension applied to the specimen until the bond fails
    • Specimen: Two metal strips bonded with an overlap, 25.4 mm wide with a 12.7 mm overlap
    • Metal thickness: 1.62 mm recommended, with a tolerance of 0.125 mm
    • Result: Apparent shear strength in MPa, with the failure load in newtons
    • Character of the method: Primarily comparative
    • Limitation: Strength values are not design-allowable stresses for structural joints

    What are the uses of ASTM D1002 Testing?

    ASTM D1002 is mainly used to compare adhesive bonds between metals under the same conditions. The uses include

    • Comparing the strength of different adhesives bonding the same metal under the same test conditions.
    • Controlling surface preparation by showing how each preparation affects bond strength.
    • Controlling primers and adhesive systems by comparing the strength properties of the tested systems.
    • Checking that a batch of adhesive or a bonding process gives a consistent apparent shear strength.
    • Showing the effect of cure and conditioning on a metal-to-metal bond.
    • Identifying the weakest point in a bond, because the failure type is recorded with the strength.

    What materials can be tested under ASTM D1002?

    ASTM D1002 applies to adhesives that bond metals and tests them as a single-lap joint between two metal strips. The apparent shear strength from one small lap specimen may differ from that of a joint made with different adherends or by a different bonding process. For that reason, the standard says the test is not suitable for finding design-allowable stresses for joints that differ in any way from the joints tested, unless the joint and adhesive behavior are thoroughly analyzed.

    Why is ASTM D1002 Important?

    The standard describes the test as primarily comparative, and it has found applications in controlling surface preparations, primers, and adhesive systems. The standard warns that misuse of the strength values as design-allowable stresses could lead to product failure, property damage, and human injury. Reporting the test rate, the cure, and the failure type with every result keeps the data useful for comparison.

    ASTM D1002 Equipment and Sample Preparation Guide

    ASTM D1002 requires a testing machine with grips to hold the specimen ends, a way to measure load, and a way to measure the bonded area dimensions. Technicians prepare and bond the specimens as the standard prescribes before the test.

    Read more

    Sample and Specimen DetailsThe specimen is a single-lap joint made of two metal strips (adherends) bonded with the adhesive under test. The adhered metal and the adhesive both affect the result.
    Specimen PreparationTechnicians prepare the metal surfaces and bond the strips as the standard prescribes. They then cure the adhesive and condition the specimens per the adhesive requirements and test plan.
    Specimen DimensionsThe specimen is 25.4 mm wide with a 12.7 mm overlap, which gives a bonded area of 322.6 mm². The recommended metal thickness is 1.62 ± 0.125 mm.
    InstrumentationThe system includes a universal testing machine, grips that hold the outer 25 mm of each specimen end, a load cell that reads in newtons, and a measuring device for the width and overlap.

    Testing Procedures and Requirements for ASTM D1002

    Technicians pull the specimen in tension at a controlled rate until the bond fails, record the maximum load, and calculate the apparent shear strength from the load and the bonded area. ASTM D1002  testing procedure is as follows:

    Read more

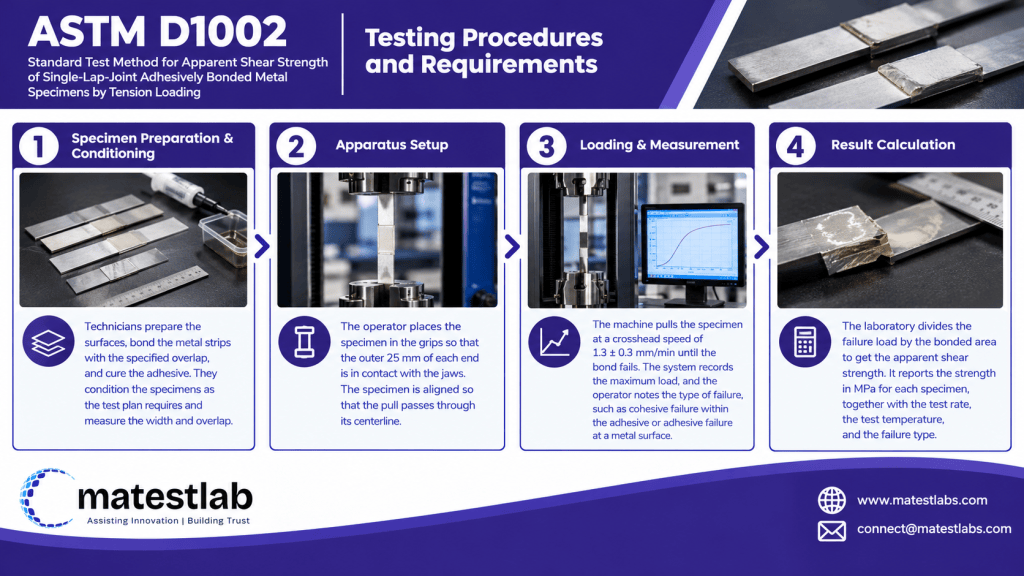
    Specimen Preparation & ConditioningTechnicians prepare the surfaces, bond the metal strips with the specified overlap, and cure the adhesive. They condition the specimens as the test plan requires and measure the width and overlap.
    Apparatus SetupThe operator places the specimen in the grips so the outer 25 mm of each end contacts the jaws. The specimen is aligned so that the pull passes through its centerline.
    Loading & MeasurementThe machine pulls the specimen at a crosshead speed of 1.3 ± 0.3 mm/min until the bond fails. The system records the maximum load, and the operator notes the type of failure, such as cohesive failure within the adhesive or adhesive failure at a metal surface.
    Result CalculationThe laboratory divides the failure load by the bonded area to get the apparent shear strength. It reports the strength in MPa for each specimen, together with the test rate, the test temperature, and the failure type.

    ASTM D1002 Testing Process and Data Collection

    The adhesive joins two metal strips, which are then cured and conditioned. The specimen is gripped and pulled in tension at the specified rate until the bond fails. The laboratory records the maximum load, specimen width and overlap, test temperature, and failure type. It then calculates the apparent shear strength for each specimen. The report also lists the metal and its surface preparation, the adhesive, the cure conditions, and the number of specimens tested.

    The image shows adhesively bonded metal specimens being prepared with a specified overlap, mounted in a universal testing machine, and pulled in tension until bond failure to measure the maximum load and calculate apparent shear strength under ASTM D1002
    ASTM D1002 Testing Procedures for Determining the Apparent Shear Strength of Adhesively Bonded Metal Specimens

    Common Challenges and Troubleshooting

    Poor surface preparation is the most common cause of low or scattered results, because contamination on the metal weakens the bond. Misalignment in the grips adds bending to the joint, which lowers the measured strength, so the specimen axis must line up with the pull. Uneven overlap or width changes the bonded area and therefore the calculated strength. Inconsistent cure or conditioning changes the adhesive properties. The test rate also matters because higher rates yield higher apparent strength values for viscoelastic adhesives, so report the rate with the result.

    ASTM D1002 Analysis Results and Interpretation

    This report summarizes the apparent shear strength measured for the tested bonded specimens. It lists the strength of each specimen, the average, and the way the specimens failed. This interpretation treats the results as comparative values.

    Read more

    • The laboratory reports the apparent shear strength of each specimen in MPa, the SI unit of stress, along with the average and the failure load in newtons. One MPa equals 1 N/mm².
    • Technicians record the metal, the surface preparation, the adhesive, the cure, the test rate, the test temperature, and the type of failure, so others can repeat and review the test.
    • Analysts divide the failure load by the bonded area to get the strength. A failure load of 6450 N over the 322.6 mm² bonded area gives an apparent shear strength of about 20 MPa, and 1 MPa is about 145 psi for older reports that use psi.
    • Engineers classify each failure as cohesive failure within the adhesive or adhesive failure where the adhesive separates from a metal surface, and do not use the results as design-allowable stresses for structural joints.
    • The manufacturer or purchaser compares results only when the metal, surface preparation, adhesive, cure, and test rate match, because the method is primarily comparative.

    Link to ASTM D1002 Standard

    FAQ

    What does ASTM D1002 measure?
    ASTM D1002 measures the apparent shear strength of adhesives that bond metals, using a single-lap-joint specimen loaded in tension.
    Apparent shear strength is reported in MPa, the SI unit of stress, and the failure load is reported in newtons.
    No. The method is primarily comparative, and the standard says the strength values are not design-allowable stresses for structural joints.

    Updated on October 29, 2026

    Pawan Kumar Mali
    About Author
    Pawan Kumar Mali is a Material Testing Associate at Matestlab Inc. and holds an Integrated Dual Degree (B. Tech + M. Tech) in Metallurgical Engineering from IIT (BHU), Varanasi. His academic background and research experience are centered on Physical Metallurgy, Materials Research, and Data Analytics, strengthened through academic research and industry experience.
    Know More
    Testimonials
    Real results
    Engineers trust us with what matters most
    Why Choose Matestlab?
    Matestlab is a unified testing services partner based in the USA. Matestlab offers raw material and product testing services through accredited, expert laboratories primarily based in the USA. Matestlab supports physical, thermal, chemical, electrical, mechanical, environmental, and characterization testing needs through its global network of 2200+ accredited testing laboratories. Matestlab's in-house materials science experts curate and design comprehensive testing programs matched to the sample material and specific testing need, with regulatory requirements and confidentiality in mind.

    If you are looking for a managed and trusted testing partner to achieve your research goals, feel free to schedule a meeting with us or send us a request at connect@matestlabs.com to learn more about our services. For a quick quote, call us at (302)244-7710. We are happy to serve you.
    Start Your Testing
    Project Today
    Define your requirements and get access to
    specialized laboratories ready to deliver results
    Partners with us
    Clients
    Vendors
    Process for testing
    • STEP 01

      You share your testing requirements

    • STEP 02

      You share your sample(s)

    • STEP 03

      We deliver your test reports

    Get your testing done

    Let us know your testing requirements and we will be right back with a solution.

      Let us root for each other. Collaborate to grow, expand, and accelerate our businesses.

      Partner with us