ASTM A578 Standard Specification for Straight-Beam Ultrasonic Examination of Rolled Steel Plates for Special Applications

    What is ASTM A578?

    ASTM A578 is a standard method and acceptance criteria for a straight-beam, pulse-echo test of a rolled carbon steel and alloy steel plate intended for special applications. The examination identifies areas of discontinuity within the plate, which usually run parallel to the surfaces of the plates that were rolled. Technicians use ultrasonic equipment and appropriate coupling techniques to detect echoes created by defects within the specimen. ASTM A578 (Standard Specification for Straight-Beam Ultrasonic Examination of Rolled Steel Plates for Special Applications) provides a nondestructive means to assess the internal quality of steel plates without harming the material.

    Read more

    Get Certified ASTM A578 Ultrasonic Examination

    ASTM A578 testing allows for the evaluation of internal discontinuities & specified ultrasonic acceptance requirements in rolled steel plates. The technicians prepare the examination surface, check the ultrasonic equipment, set up the appropriate coupling, and scan the necessary areas of the plate. Analysts evaluate detected indications and compare them with the applicable acceptance level. The outcomes can be used to help with material acceptance, material quality control, material fabrication planning, and evaluation of steel plates that are to be used in special applications. 
    What is the scope of ASTM A578?

    ASTM A578 specifies procedures and acceptance standards for straight-beam, pulse-echo ultrasonic examination of rolled carbon and alloy steel plates that are 3/8 in. [10 mm] and over in thickness for special applications. The method detects internal discontinuities parallel to the rolled surfaces. Three levels of acceptance standards are provided, along with supplementary requirements for alternative procedures. ASTM A578 also requires individuals examining to be qualified and certified according to the latest edition of ASNT SNT-TC-1A or an equivalent accepted standard. SI and inch-pound units are treated separately as standard measurement systems. ASTM A578 covers:

    Read more

    • Material Type: Rolled carbon and alloy steel plates.
    • Plate Thickness: Plates 3/8 in. [10 mm] and over in thickness.
    • Purpose: Detection and evaluation of internal discontinuities.
    • Method: Straight-beam, pulse-echo ultrasonic examination.
    • Property Evaluated: Internal ultrasonic response and discontinuity indications.
    • Acceptance: Three levels of acceptance standards.
    • Personnel Qualification: Examination personnel must meet the specified qualification and certification requirements.
    • Applications: Steel plates intended for special applications requiring controlled internal quality.

    What are the uses of ASTM A578 testing?

    ASTM A578 testing can be used to assess the internal quality of rolled carbon and alloy steel plates. The ultrasonic examination can detect internal discontinuities that are not observable on the surface. This offers information to assist engineers, inspectors, and qualified technicians in determining the quality of the internal condition of steel plates before fabrication or service. The test helps to:

    • Internal Discontinuity Detection: Identifies internal discontinuities within rolled steel plates.
    • Material Quality Evaluation: Assesses the internal soundness of the plate.
    • Material Comparison: Compares examination results against specified acceptance requirements.
    • Quality Control: Supports inspection of manufactured steel plates.
    • Material Acceptance: Provides information for acceptance of plates according to the applicable requirements.
    • Fabrication Planning: Helps identify internal conditions before further processing.
    • Special-Application Evaluation: Supports steel plate inspection where internal quality is important.

    Which Materials Can Be Tested According to ASTM A578?

    ASTM A578 applies to rolled carbon and alloy steel plates intended for special applications. The specification covers plates with a thickness of 3/8 in. [10 mm] and over. Technicians examine accessible plate surfaces using straight-beam ultrasonic techniques and evaluate internal discontinuities parallel to the rolled surfaces. The method applies to:

    • Carbon Steel Plates: Rolled carbon steel plates requiring ultrasonic examination.
    • Alloy Steel Plates: Rolled alloy steel plates requiring internal quality evaluation.
    • Special-Application Plates: Steel plates requiring specified ultrasonic acceptance standards.
    • Production Plates: Representative manufactured plates selected for examination.
    • Heavy Steel Plates: Plates meeting the minimum thickness requirement of the specification.

    Why is ASTM A578 Testing Important?

    The interior of rolled steel plates may also have internal discontinuities that cannot easily be identified by visual inspection. ASTM A578 offers a nondestructive ultrasonic method to detect these internal conditions and to assess against set criteria. The results enable engineers and inspectors to verify the internal quality level of the plate against the required level for a specific application. The examination can also be used to aid in quality control and acceptance of materials before fabrication.

    ASTM A578 Equipment and Sample Preparation Guide

    Before starting the examination, the technicians prepare the rolled steel plate, the surface to be examined, the ultrasonic equipment, the reference block, and the coupling system. The apparatus should be tested for adequate amplitude response, and the examination area should be clear of activities or conditions that may disrupt the test. ASTM A578 allows the use of direct contact, immersion, or liquid-column coupling.

    Read more

    Ultrasonic Flaw Detector and Straight-Beam TransducerTechnician generates and receives pulse-echo ultrasonic signals for detecting internal discontinuities.
    Steel Plate Surface PreparationTechnician provides a suitable surface for effective ultrasonic coupling and scanning.
    Couplant and Scanning EquipmentTechnician provides acoustic coupling and allows controlled movement of the transducer.
    IIW or Similar Reference Block and Dimensional Inspection EquipmentTechnician supports equipment verification and confirms plate thickness and examination-area suitability.
    Specimen DimensionsASTM A578 covers rolled steel plates 3/8 in. [10 mm] and over in thickness. The actual plate length, width, thickness, and examination area should be documented according to the applicable product requirements.

    ASTM A578 Testing Procedures and Requirements

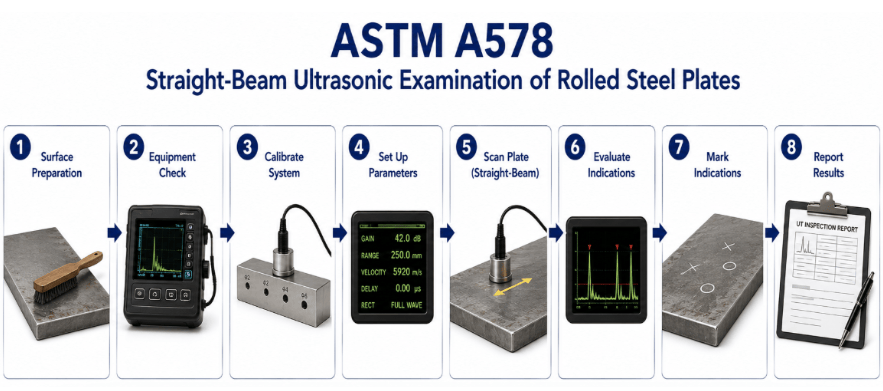
    Technicians first prepare the plate surface and verify the ultrasonic apparatus using the applicable reference standard. They establish the selected coupling method and scan the required plate areas using a straight-beam transducer. Technicians record significant ultrasonic indications, including discontinuities that cause complete loss of reflection, and analysts evaluate the findings against the applicable acceptance standards. The testing process includes the following steps.

    Read more

    Equipment Verification and Plate PreparationTechnician verifies ultrasonic equipment and prepares the plate surface for effective examination.
    Straight-Beam Ultrasonic ScanningTechnician detects internal discontinuities within the rolled steel plate through reflected ultrasonic signals.
    Indication Detection and EvaluationAnalyst identifies, locates, and evaluates relevant ultrasonic indications detected during scanning.
    Acceptance EvaluationTechnician compares examination findings with the applicable ASTM A578 acceptance requirements.

    ASTM A578 Testing Process and Data Collection

    Technicians prepare the rolled steel plate, examination surface, ultrasonic equipment, reference block, and coupling system. They verify the apparatus and establish the required examination conditions before scanning the plate. During examination, technicians move the straight-beam transducer across the specified areas and monitor reflected ultrasonic signals. Analysts record relevant indications, evaluate their characteristics, and compare the findings with the applicable acceptance standards. The resulting examination data provides information about the internal condition of the steel plate and whether detected discontinuities satisfy the specified acceptance requirements.

    The image shows an ASTM A578 process showing steel plate preparation, ultrasonic equipment verification, couplant application, straight-beam scanning, indication detection, data evaluation, and acceptance assessment.
    ASTM A578 Straight-Beam Ultrasonic Examination of Rolled Steel Plates

    Common Challenges and Troubleshooting

    ASTM A578 examination results may be affected by variations in surface condition, coupling, equipment performance, scanning technique, plate geometry, and examiner qualification. The technician should maintain an appropriate examination surface, check the ultrasonic equipment, set up the appropriate coupling, and systematically scan the necessary area. If equipment response/references block checks are not as expected, plate thickness, scanning coverage, and indication records should be reviewed by the analyst.

    Analysis Results and Interpretation

    The report summarizes the ultrasonic examination of the tested rolled steel plate. It presents the detected indications and acceptance evaluation together with relevant plate identification, specimen information, examination conditions, equipment details, scanning information, and other required test information.

    Read more

    • ASTM A578 produces ultrasonic-examination-specific results rather than a single general material-property value.
    • Technicians commonly report detected ultrasonic indications, relevant indication locations or measurements, plate thickness, examination conditions, and the applicable acceptance evaluation. Plate and indication dimensions may be reported in mm or other applicable SI units.
    • The report contains the following information: identification of the steel plate, specimen or plate data, plate dimensions and thickness, examination surface and area, ultrasonic equipment information, coupling method, scanning conditions, detected indications, applicable measurements, and acceptance evaluation.
    • By documenting surface preparation, equipment verification, coupling, ultrasonic scanning, indication recording, and equipment calibration, technicians and analysts can achieve reliable, comparable results.

    Link to ASTM A578

    FAQ

    What is the primary result of ASTM A578?
    The primary result is the evaluation of detected ultrasonic indications against the applicable ASTM A578 acceptance standard.
    ASTM A578 covers rolled carbon and alloy steel plates 3/8 in. [10 mm] and over in thickness.
    The specification evaluates rolled carbon and alloy steel plates intended for special applications.
    ASTM A578 uses straight-beam, pulse-echo ultrasonic examination.
    Dr Ruchika Yogesh
    About Author
    Dr Ruchika Yogesh
    Dr. Ruchika Yogesh is an entrepreneur, science and AI/ML enthusiast, medicinal chemistry subject matter expert (SME), scientific/medical copyeditor, and an independent researcher.
    Testimonials
    Real results
    Engineers trust us with what matters most
    Start Your Testing
    Project Today
    Define your requirements and get access to
    specialized laboratories ready to deliver results
    Partners with us
    Clients
    Vendors
    Process for testing
    • STEP 01

      You share your testing requirements

    • STEP 02

      You share your sample(s)

    • STEP 03

      We deliver your test reports

    Get your testing done

    Let us known your testing requirements and we will be right back with a solution.

      Let us root for each other. Collaborate to grow, expand, and accelerate our businesses.

      Partner with us

        Contact Us

        Discover more from Matestlab Inc

        Subscribe now to keep reading and get access to the full archive.

        Continue reading