
ASTM E3 describes standard practice for preparing metallographic specimens for examination by light, electron, or scanning probe microscopy to identify microstructural features. It describes systematic procedures for sectioning, mounting, grinding, polishing, and etching of metallic specimens. ASTM E3 (Standard Practice for Preparation of Metallographic Specimens) aims to produce a flat surface without scratches and without thermal or mechanical artifacts that is representative of the metal’s original microstructural state. Proper specimen preparation helps reveal grain structure, phases, inclusions, defects, and other microstructural characteristics for accurate metallographic examination and analysis.
ASTM E3 Standard Guide for Preparation of Metallographic Specimens
What is ASTM E3?
What is the Scope of ASTM E3?
ASTM E3 provides standards for the preparation of metallic samples for microstructural examination.
The scope of ASTM E3 includes:
- Material type: Ferrous and non-ferrous metals and alloys such as steels, cast irons, aluminum, copper, titanium, nickel-based alloys, as well as powdered metals.
- Purpose: Manufacturing of metal surfaces that are planar, polished, and free of artifacts for quantitative/tqualitative microstructural analysis.
- Properties Evaluated: Microstructural characteristics such as grain size, phase distribution, non-metallic inclusions, coating thickness, weld penetration, heat treatment depth, and micro-cracks.
- Testing Method: Mechanical sectioning, mounting (hot compression, cold resin casting), sequential abrasive grinding, diamond/oxide polishing, and chemical etching.
- Results: Technicians prepare the metallographic samples for optical microscopy, scanning electron microscopy (SEM), and microhardness testing.
- Test Limitations: Provides a standardized preparation procedure; specific etching procedures or microstructural ratings need secondary ASTM standards, such as ASTM E407, ASTM E112.
- Use Conditions: Refers to the samples that technicians have sectioned from a raw material, a manufactured component, a failure, or a test coupon and treated in a typical laboratory environment.
- Applications include quality control, failure analysis, heat treatment verification, manufacturing process development, and metallurgical research.
What are the Uses of ASTM E3Testing?
ASTM E3 provides vital specimen preparation guidelines for the metallurgical, automotive, aerospace, and manufacturing industries. This standard–
- Performs sectioning of metallic specimens with minimal localized overheating and deformation.
- Describes methods for mounting irregular shapes and edges of samples.
- Sets a standard for sequential abrasive grinding and polishing with Silicon Carbide (SiC), diamond suspensions, or alumina.
- Prepares specimen surfaces for phase identification, grain boundary delineation, and chemical etching.
- Accurately tests microhardness (Vickers/Knoop) and quantifies microstructural properties.
What Materials Can Be Tested Under ASTM E3?
ASTM E3 is applicable to most engineering metals and alloys such as carbon and alloy steels, stainless steels, cast irons, aluminum alloys, copper and brass alloys, titanium alloys, nickel-base superalloys, precious metals, and metal-matrix composites.
Why is ASTM E3 Important?
Microstructural analysis is carried out on the surface, which presents the real and intact state of the metal matrix. Wrong cutting or excessive polishing can cause artificial twinning, surface deformation, phase transformation, or inclusion pull-outs, which can result in incorrect material assessments. ASTM E3-01 offers repeatable and proven preparation sequences to avoid preparation artifacts and for consistent cross-laboratory comparison.
ASTM E3 Equipment and Sample Preparation Guide
ASTM E3 specifies sectioning equipment, mounting presses, grinding and polishing machines, etching supplies, and microscopy equipment. Laboratories prepare metal and alloy samples for microstructural analysis in representative samples.
| Sample Details | Technicians select representative metal sections, weld cross-sections, failure coupons, or heat-treated components for metallographic examination. |
| Sectioning Equipment | Technicians use precision abrasive cut-off wheels or diamond saws with continuous liquid cooling to eliminate heat-affected zones. |
| Mounting Media | Technicians use hot compression resins (bakelite, epoxy, acrylic) or cold-curing resins (epoxy, acrylic) for delicate or heat-sensitive parts. |
| Grinding & Polishing | Technicians use rotary wheels with SiC papers from 180 to 1200 grit, followed by diamond suspensions from 9 µm to 1 µm, and finally colloidal silica or alumina at 0.04 µm. |
| Instrumentation | Technicians use metallographic optical microscopes (brightfield, darkfield, DIC) and microhardness testers for post-preparation evaluation. |
Testing Procedures and Requirements for ASTM E3
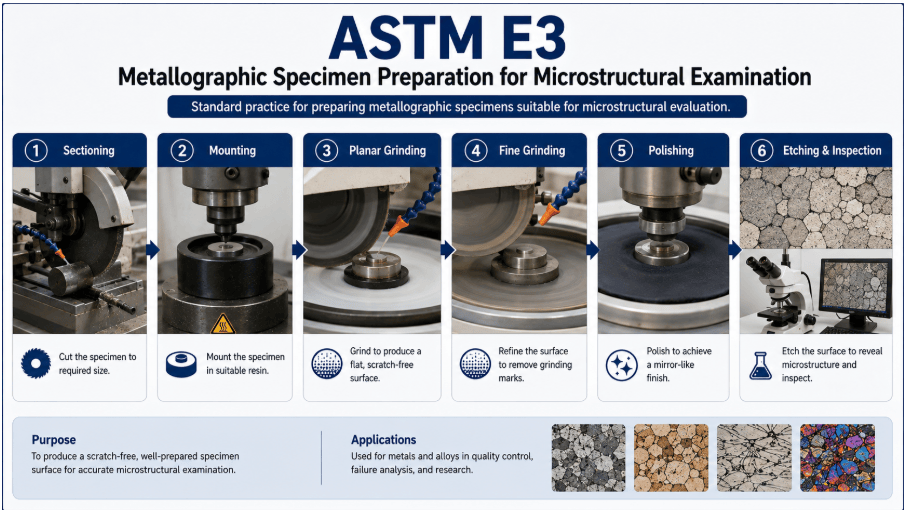
This is a standard practice for preparation of metallographic specimens for the examination of their microstructures. Technicians select, section, mount, grind, polish, and etch specimens, and then technicians view the specimens under the microscope. Other referenced documents includes ASTM E7, E45, E407, E562, E883, E1077, E1558, E1920, and E2014.The ASTM E3 test method comprises the following test procedure:
| Sectioning | Technicians cut a representative sample using a cooled abrasive wheel to minimize deformation and thermal damage. |
| Mounting | Technicians encapsulate the sectioned sample in resin to facilitate handling and protect specimen edges during grinding. |
| Planar Grinding | Technicians coarse-grind on SiC paper to establish a flat plane and remove initial sectioning damage. |
| Fine Grinding | Technicians perform stepwise grinding with progressively finer abrasive papers, rotating the specimen 90° between steps to eliminate prior scratch patterns. |
| Polishing | Technicians polish on synthetic cloths using diamond paste or suspension, followed by final oxide polishing to remove micro-scratches. |
| Etching & Inspection | Technicians apply suitable chemical etchants (per ASTM E407) to reveal microstructural features under microscopic examination. |
ASTM E3 Testing Process and Data Collection
Technicians sample the material to ensure representative samples are taken from locations and orientations that provide the desired microstructural features for examination. The technician cuts the specimen into a suitable size and places it for preparation. The technician grinds and polishes the surface of the specimen to remove the deformation and expose the microstructure. The technician etches the polished surface to show the characteristics of the microstructures. The specimen is then investigated in the lab using light optical microscopy or scanning electron microscopy. The technicians record the preparation methods, images of the microstructures, identification of the specimen, and the test conditions.
Common Challenges and Troubleshooting
The specimen preparation methodology of ASTM E3 creates artifacts when technicians improperly perform it, such as poor sectioning, insufficient grinding, and improper polishing, which will mask the real microstructure. Due to the differing types of equipment and the many different problems that are encountered, only practices that have been found to be generally satisfactory are included in the standard; it does not describe the variations in practice that may be necessary to solve individual problems of specimen preparation. The appropriate location and orientation of the specimen will reduce the number of specimens needed and aid in the interpretation. It is easy to take too few specimens for study, but it is seldom that too many are studied. Technicians perform all work using standard procedures and properly calibrate equipment. If there are any pertinent differences in the repeated preparations, the laboratory checks the validity of the preparation procedures or the setup of the equipment before the final results are reported.
ASTM E3 Analysis Results and Interpretation
The report gives a summary of the preparation procedures and microstructural observations of the metallographic specimen.
- To minimize the number of specimens needed and ease interpretation, the laboratory records the specimen’s location and orientation in the laboratory record.
- The analyst records the sectioning, mounting, grinding, polishing, and etching methods that they use.
- The lab provides microstructural images using light optical or scanning electron microscopy.
- The report notes the observed microstructure and compares it to the specification requirements.
- Technicians make microstructure evaluations to see if it can meet the requirements for inspection, failure analysis, or R&D.
- Engineers correlate the microstructural findings with the relevant product specifications and determine whether the material is suitable for the application.
Get Certified ASTM E3 Testing for Metallographic Preparation and Analysis
Excessive deformation, heat damage, smearing of microstructures, pull-outs, and rounding of the edges in preparing the metallographic specimen may cause inaccurate identification of phases and grain size measurement. ASTM E3 contains guidelines to ensure sample integrity over a wide range of metal alloys. Relying on these agreed-upon procedures will allow failure analysis laboratories, quality control laboratories, and research laboratories to obtain consistent microstructural evaluations.
FAQ
What is ASTM E3?
ASTM E3 is the standard practice for the preparation methods (sectioning, mounting, grinding, polishing, and etching) for metallographic specimens prior to microscopic examination.
Why is specimen mounting necessary in metallographic preparation?
Mounting encapsulates small and irregularly shaped metal samples into standard-sized resin blocks, facilitating manual or automated handling and preserving specimen edges during grinding and polishing.
What is the difference between mechanical grinding and polishing in ASTM E3?
Grinding uses bonded abrasives (such as SiC paper) to rapidly flatten the surface and remove sectioning damage. Polishing uses free abrasives (like diamond or colloidal silica) on textile cloths to eliminate micro-scratches and produce a mirror-like surface.
Updated on September 22, 2026

Testimonials
Real results
Engineers trust us with what matters most
“We had a great experience working with this company for our ASTM E84 testing. They were the first company to respond to our inquiry within just a few minutes of submitting it. From start to finish, the communication was excellent, and the entire process was swift, straightforward, and hassle-free.”

“Very good communication, testing associates were very patient with delays on our end. Reasonable turnaround time for results and nicely detailed report. Analysts were also quick to answer any follow-up questions. Happy with results.”
“Matestlab connected us with an accredited lab within days, cutting weeks off our product validation timeline.”
Start Your Testing
Project Today
Project Today
Define your requirements and get access to
specialized laboratories ready to deliver results
specialized laboratories ready to deliver results
Start Testing
Partners with us
Clients
Vendors