

Introduction to Hardness Testing
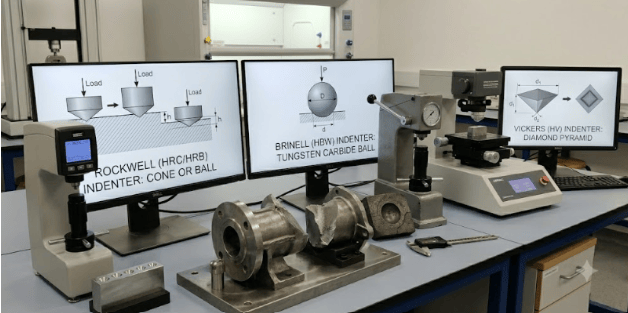
Hardness testing involves measuring the material’s resistance to permanent deformation under a controlled force applied by an indenter to its surface. Hardness is often correlated with wear resistance, though wear behavior depends on multiple material properties, its strength, the effectiveness of heat treatment, and the quality of the material. All three of the tests, Rockwell, Brinell, and Vickers, measure hardness in different ways. The Rockwell test measures the depth of indentation. The Brinell test measures hardness using the diameter of the indentation left by the hardened ball. The Vickers test measures hardness using a diamond pyramidal indenter and reports it as the diagonal length of the resulting impression. Both approaches have their own benefits, depending on the type of material, specimen size, and testing needs.
Scope of Hardness Testing
- Performs strength and wear resistance testing of materials.
- Checks the effectiveness of the heat treatment.
- Supports quality control and material qualification.
- Supports selection and development of materials.
- Compares the hardness of various materials.
- Helps manufacturing and research applications.
Principle of Hardness Testing
Hardness testing applies a specific load to a standard indenter pressed against the surface of the material. The test measures the material’s resistance to localized plastic deformation and records the extent of indentation as a hardness value. Rockwell hardness is determined from the difference in indentation depth produced by the major load relative to the preliminary minor load. The Brinell testing method measures the diameter of an indentation left by a tungsten carbide ball. Vickers testing measures the diagonal lengths of an indentation produced by a square-based diamond pyramid indenter. These various measurement techniques enable each method to fulfill certain material-specific and application requirements.
Test Procedure Overview
| Step | Rockwell | Brinell | Vickers |
| Indenter | Diamond cone or steel ball | Tungsten carbide balls | Diamond pyramid |
| Load Application | Applies minor and major loads | Applies a heavy test load | Applies a controlled test load |
| Measurement Method | Measures indentation depth | Measures indentation diameter | Measures indentation diagonals |
| Result Expression | HRB, HRC, and other Rockwell scales | HBW | HV |
| Testing Speed | Fast | Moderate | Slower due to optical measurements |
Key Differences Between Rockwell, Brinell, and Vickers
| Feature | Rockwell | Brinell | Vickers |
| Measurement Method | Indentation depth | Indentation diameter | Indentation diagonal length |
| Indenter Type | Diamond cone or ball | Ball indenter | Diamond pyramid |
| Typical Materials | Metals and alloys | Castings and coarse-grained materials | Thin sections, coatings, and metals |
| Testing Speed | Fastest | Moderate | Slowest |
| Surface Preparation | Minimal | Moderate | Requires a smooth surface |
| Accuracy for Small Areas | Limited | Limited | Excellent |
| Microhardness Capability | Generally No | No | Yes |
| Common Standards | ASTM E18 | ASTM E10 | ASTM E92, ASTM E384 |
Significance of Hardness Testing
Hardness testing is a rapid and effective process that determines the quality and mechanical properties of materials. Hardness values control the consistency of manufacture, monitor heat treatment processes, and detect possible defects in the material. Engineers can often estimate tensile strength from hardness values for many metallic materials, particularly steels. Each method of hardness testing has its own uses, and when the right test is used, the results are more accurate and meaningful. Brinell testing is well suited to large, coarse-grained, or non-uniform materials, and Vickers testing is very accurate for small and thin parts.
Applications of Hardness Testing
Rockwell Hardness Testing Applications
- Checks the hardness of heat-treated steels
- High-volume production inspection support.
- Quickly checks metal parts.
- Supports quality control programs.
- Serves the auto and manufacturing industries.
- Carries out heat treatment processes.
Brinell Hardness Testing Applications
- Analyzes castings and forgings.
- Tests coarse-grained metallic materials.
- Evaluates structural elements, including those of considerable size.
- Assists in the quality control of the foundries.
- Evaluates non-uniform materials.
- Verifies material consistency.
Vickers Hardness Testing Applications
- Measures the hardness of thin materials.
- Analyzes coatings and surface treatments.
- Performs microhardness testing.
- Examines weld areas and heat-affected areas.
- Supports research and failure analysis.
- Describes advanced materials and small parts.


