
ASTM E384 Standard Test Method for Microindentation Hardness of Materials

    What is ASTM E384?

    ASTM E384 defines a standardized method for measuring the microindentation hardness of materials by small-scale indentation methods. The method uses a controlled force applied via a diamond indenter to indent a small portion of the material surface. Technicians then measure the indentation dimensions with a suitable microscope or imaging system and use them to determine the layer thickness. Analysts use the measured indentation dimensions and applied force to determine the material’s microindentation hardness. ASTM E384 (Standard Test Method for Microindentation Hardness of Materials) is especially useful when the engineer is interested in the hardness of a small area, thin sections, small parts, individual phases, coatings, or zones with different microstructures.

    Read more

    Get Certified ASTM E384 Microindentation Hardness Testing

    ASTM E384 testing assists manufacturers, metallurgists, engineers, and quality control personnel in assessing localized material hardness. Technicians prepare and polish the test surface, choose the indenter and test force, and make the controlled indentations. The resulting impressions are measured, and a hardness value is determined. The obtained results are used to characterize the materials, evaluate the heat treatment, assess the coating, and study the microstructure.
    What is the scope of ASTM E384?

    ASTM E384 is a standard for microindentation hardness testing of materials by controlled low-force indentation. This method consists of Vickers and Knoop hardness tests and measures hardness based on the size of the small impression made by the proper diamond indenter. The main function of ASTM E384 is to measure the hardness of a material in a localized area where conventional macroscopic hardness measurements are not sufficiently accurate. The scope of ASTM E384 includes:

    Read more

    • Material Type: Metallic materials & other materials suitable for microindentation hardness measurement 
    • Applications: Analysis of local material hardness. 
    • Properties Measured: Vickers or Knoop microindentation hardness. The method uses a diamond indenter to apply a specific force to the prepared material surface and measures the resulting indentation. 
    • Result: Results are reported as Vickers hardness (HV) or Knoop hardness (HK), as applicable. 
    • Test limitations include surface preparation, spacing between indentations, specimen thickness, applied force, material microstructure, and measurement accuracy. 
    • Environmental Conditions: In order to get accurate indentation measurements, the equipment must also be stable and the surface and environmental conditions appropriate for testing. 
    • Applications: Microstructural characterization, coating, thin material, small components, heat treatment evaluation, and localized hardness.

    What are the uses of ASTM E384 testing?

    ASTM E384 testing helps engineers and metallurgists evaluate hardness at very small The ASTM E384 test is useful for engineers and metallurgists to assess the hardness of very small areas within a material. Technicians can measure hardness in individual microstructural regions, near surfaces, or across thin sections where there is not space for larger indentations. Hardness profiles are used for the analysis of material processing, heat treatment, and microstructural changes. The test helps to:

    • Microhardness Evaluation: Measures the hardness of a material in small areas. 
    • Microstructural Analysis: Tests for hardness variations in microstructural areas. 
    • Coating Assessment: Measures the hardness of appropriate thin coatings or surface layers. 
    • Heat-Treatment Evaluation: Studies the changes in hardness produced by heat treatment. 
    • Hardness Profiling: Tests hardness changes in a material’s section. 
    • Material Comparison: A comparison of the localized hardness of different materials or regions. 
    • Quality Control: Assists in checking the consistency of materials and processes.

    Which Materials Can Be Tested According to ASTM E384?

    ASTM E384 applies to materials that can be prepared with a suitable surface for microindentation testing. Technicians can evaluate small sections, thin materials, surface layers, and localized regions where conventional hardness testing may produce an excessively large indentation. The method is useful for materials with different microstructural phases because technicians can target specific areas for measurement. Analysts should select the appropriate indenter and test force based on the material and test objective. The method applies to:

    • Material Type: Suitable metals and other materials capable of supporting a measurable indentation.
    • Thin Sections: Materials with small thicknesses that require localized hardness evaluation.
    • Small Components: Small material sections and components suitable for microindentation testing.
    • Coatings and Surface Layers: Suitable surface layers requiring localized hardness measurement.
    • Microstructural Regions: Individual phases or regions within a material that require hardness characterization.

    Why is ASTM E384 Testing Important?

    Microindentation hardness testing allows technicians to evaluate very small regions. Microindentation hardness testing can test very small areas without needing a large test area. This approach is useful for the study of microstructures, thin sections, coatings, and changes in material properties. ASTM E384 offers a uniform method of creating and measuring small indentations. The resulting hardness values help engineers evaluate material condition, processing effects, microstructural variations, and localized mechanical behavior.

    ASTM E384 Equipment and Sample Preparation Guide

    Technicians prepare a smooth, flat test surface so they can clearly identify and measure the indentation. They select the appropriate microindentation hardness tester, diamond indenter, test force, and an optical or imaging system for the material and measurement objective. The specimen must provide sufficient thickness, support, and surface area for the selected test conditions.

    Read more

    Microindentation Hardness Tester and Diamond IndenterTechnicians apply the specified force and create the Vickers or Knoop indentation.
    Specimen Preparation and Polishing EquipmentTechnicians produce a smooth, flat surface suitable for accurate indentation and measurement.
    Microscope / Imaging SystemThe technician measures the dimensions of the resulting indentation.
    Reference Hardness Standard and Measurement EquipmentThe technician verifies instrument performance and supports accurate hardness measurement.

    ASTM E384 Testing Procedures and Requirements

    Technicians first prepare and inspect the specimen surface to obtain a suitable area for indentation. They select the appropriate indenter and test force and verify the testing system before measurement. The technician applies the specified force to the material surface and maintains the required conditions to produce the indentation. After removing the force, the technician measures the indentation dimensions using the appropriate optical or imaging system. Analysts use the measured dimensions and applied force to determine the applicable Vickers or Knoop hardness value. The testing process includes the following steps.

    Read more

    Specimen Surface PreparationTechnicians prepare a smooth surface for accurate indentation measurement.
    Tester and Indenter VerificationThe technician confirms proper instrument and indenter performance.
    Indentation ApplicationTechnicians apply the specified force to create a controlled indentation.
    Indentation MeasurementTechnicians determine the dimensions of the resulting impression.
    Hardness CalculationAnalysts convert the applied force and indentation dimensions into the applicable hardness value.
    Result EvaluationEngineers review the measurements and determine the final microindentation hardness result.

    ASTM E384 Testing Process and Data Collection

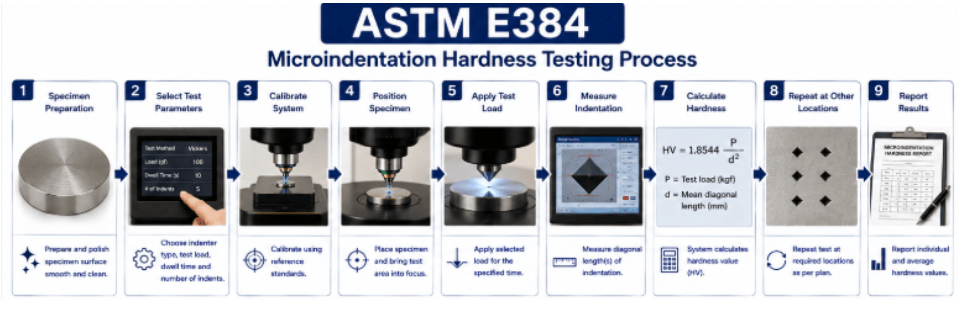
    Technicians prepare the specimen surface and position it securely under the microscope and indenter. They select the appropriate test force and verify the testing system. The technician applies the diamond indenter to the prepared surface and creates the indentation. After completing the indentation, the technician measures the required impression dimensions. Analysts evaluate the measurements and calculate the Vickers or Knoop hardness. They record the test force, hardness scale, indentation measurements, specimen identification, and relevant test conditions.

    The image shows an ASTM E384 process, specimen surface preparation, diamond indenter positioning, controlled indentation, microscope measurement, hardness calculation, and result evaluation.
    ASTM E384 Microindentation Hardness Testing Process

    Common Challenges and Troubleshooting

    ASTM E384 results can be influenced by poor surface preparation, a surface that is too rough, too high a test force, too low a support force, too small spacing between indentations, and too poor a surface measurement. Technicians should take special care to polish the test surface, inspect the indenter and instrument, provide proper support for the specimen, and measure the indentation accurately. Where there is significant variation between repeat measurements, the analysts should investigate specimen preparation, position of indentation, test force, condition of the indenter, measurement method, and microstructure of the material.

    Analysis Results and Interpretation

    ASTM E384 results indicate the localized hardness of the tested material based on the dimensions of the microindentation. Analysts evaluate the indentation measurements together with the applied test force and selected hardness scale. ASTM E384 results include:

    Read more

    • The laboratory reports Vickers hardness as HV and Knoop hardness as HK, as applicable to the selected hardness scale.
    • The technician records the applied test force in gf or N and the measured indentation dimensions in µm or mm, as applicable.
    • The analyst records individual hardness readings and calculates the representative average hardness when multiple indentations are performed.
    • The laboratory identifies the test location and relevant microstructural region for each indentation.
    • The analyst compares the measured hardness values with applicable material specifications, reference values, or processing requirements to evaluate localized material hardness.

    Link to ASTM E384

    FAQ

    What does ASTM E384 measure?
    ASTM E384 is used to measure the microindentation hardness of materials using the Vickers or Knoop method.
    The method is based on the Vickers hardness (HV) and Knoop hardness (HK).
    Technicians use a microindentation hardness tester, a diamond indenter, specimen preparation equipment, and perhaps an optical or imaging system to measure the indentations.
    Surface preparation, test force, indenter condition, specimen support and thickness, indentation spacing, material microstructure, and measurement accuracy can influence the results.
    Laraib Hashmi
    About Author
    Laraib Hashmi
    Laraib Hashmi is an aspiring research enthusiast and science content professional with a strong interdisciplinary skill set, holding a postgraduate degree in Applied Microbiology from KIIT Bhubaneshwar, Odisha.
    Testimonials
    Real results
    Engineers trust us with what matters most
    Start Your Testing
    Project Today
    Define your requirements and get access to
    specialized laboratories ready to deliver results
    Partners with us
    Clients
    Vendors
    Process for testing
    • STEP 01

      You share your testing requirements

    • STEP 02

      You share your sample(s)

    • STEP 03

      We deliver your test reports

    Get your testing done

    Let us known your testing requirements and we will be right back with a solution.

      Let us root for each other. Collaborate to grow, expand, and accelerate our businesses.

      Partner with us

        Contact Us

        Discover more from MaTestLab

        Subscribe now to keep reading and get access to the full archive.

        Continue reading