
ASTM E92 Standard Test Methods for Vickers Hardness and Knoop Hardness of Metallic Materials

    What is ASTM E92?

    ASTM E92 describes a standard test method that includes the Vickers indentation hardness principle and the Knoop indentation hardness principle for determining the Vickers hardness and Knoop hardness of metallic materials. This standard specifies the requirements for Vickers and Knoop hardness machines and gives the procedures for Vickers and Knoop hardness testing. The test method applies to metallic materials, but the procedures may be expanded upon to apply to other materials with suitable modifications. The standard has some other requirements that are provided in the annexes, such as the requirements for the verification of the hardness testing machine, the standard of the indenters, and the standard of hardness test blocks. Engineers use these microindentation hardness tests to evaluate materials, to inspect manufacturing processes for quality assurance and quality control, and to conduct research and development.

    Read more

    Get Certified ASTM E92 Testing for Reliable Hardness Measurement

    This method verifies that Vickers and Knoop hardness of metallic materials is measured using standard indentation procedures. Laboratory testing is essential for experienced laboratories performing material properties analysis, heat treatment verification, and quality control. ASTM E92-certified testing is used for quality control, material verification, and research and development for metals, alloys, and other materials. The tests are conducted in a professional laboratory that guarantees that they comply with the standard requirements and gives confidence in the results. In critical applications, engineers and quality control professionals depend on certified testing to verify hardness values, guaranteeing material performance. 
    What is the Scope of the ASTM E92 Standard? 

    ASTM E92 uses Vickers and Knoop indentation hardness principles to determine the hardness of metallic materials.  The standard specifies the requirements for machines for hardness testing, indenters, test blocks, and procedures for verifying the machines. The scope of ASTM E92 includes:

    Read more

    • Materials: Metallic materials such as ferrous and nonferrous metals and alloys.
    • Purpose: Evaluation, quality control, research, and development of materials.
    • Property measured: Vickers hardness (HV) and Knoop hardness (HK) based on indentation measurements.
    • Method: A controlled test force is applied to a diamond indenter, a measurement of the resulting indentation is taken, and hardness values are calculated.
    • Result: Vickers/Knoop Hardness No and Test force/Indentation measurements.
    • Test limitations: Vickers hardness is covered for test forces from 1 gf to 120 kgf; Knoop hardness for test forces from 1 gf to 2 kgf.
    • Use conditions: Testing is performed at ambient laboratory temperature under controlled conditions. Hardness values reflect material behavior at the test temperature and may differ under service conditions at elevated or cryogenic temperatures.
    • Applications: It includes metal manufacturing, quality control, heat treatment verification, weld testing, research and development, and failure analysis. 

    What are the Uses of ASTM E92?

    ASTM E92 testing is used to assess the hardness of metallic materials, which is beneficial for manufacturers and researchers. These test results are used for quality control, material verification, and research and development. This standard is used widely in the metals manufacturing, automotive, aerospace, and research sectors. This standard-

    • Relates the hardness of many metals to tensile strength.
    • Represents the ability of materials to resist damage and be bent or stretched.
    • Carries out testing of thin or small specimens.
    • Facilitates the assessment of certain phases or constituents.
    • Detects differences in softness and hardness of material.
    • Participates in quality control of manufacturing processes.
    • Helps in the research and development process. 

    Which materials can be tested under ASTM E92?

    ASTM E92 applies to metallic materials, such as ferrous and nonferrous metals and alloys. Other materials may also be tested using these procedures, but require special considerations. Common materials are steel, aluminum, copper, titanium, and their alloys. The method is applicable for samples that are too thin to take macroindentation hardness tests or too small. 

    Why is ASTM E92 Important? 

    ASTM E92 specifies the Vickers and Knoop hardness of metallic materials. The test method provides requirements for hardness testing machines and procedures to assist manufacturers in assessing material properties and quality control. The standard provides uniformity in test methods and data interpretation among laboratories. The Vickers and Knoop hardness tests are vital for materials evaluation, quality control in manufacturing processes, and Research and Development. Engineers use this standard to confirm heat treatment, measure a weld’s quality, and assess performance in critical applications. 

    ASTM E92 Equipment and Sample Preparation Guide

    ASTM E92 specifies a Vickers or Knoop hardness testing machine, a diamond indenter, a measuring microscope or optical system, and standard test blocks for verification. Technicians carefully prepare representative specimens in the laboratory for hardness testing and evaluation.  The equipment consists of a hardness tester, a Vickers or Knoop indenter, calibrated test blocks, and mounting materials. 

    Read more

    Sample and Specimen Details Metallic materials, such as ferrous and nonferrous metals and alloys. Specimens are representative samples from the material lot. Specimens are flat and perpendicular to the indenter axis. 
    Specimen Preparation Technicians use grinding and polishing to give the surface a mirror-like finish. They guarantee that the surface is not scratched, deformed, or contaminated. They attach specimens to proper mounting devices or fixtures for testing. 
    Specimen Dimensions Specimen thickness is large enough to ensure that the indentation does not reach the opposite surface. The size of specimens is appropriate so that they are positioned and indented for measurement. 
    Instrumentation Vickers or Knoop hardness testing machine, diamond indenter (square-based pyramid for Vickers and rhombohedral for Knoop), measuring microscope or optical system, standardized hardness test blocks, specimen mounting equipment, and vibration isolation table. 

    Testing Procedures and Requirements for ASTM E92

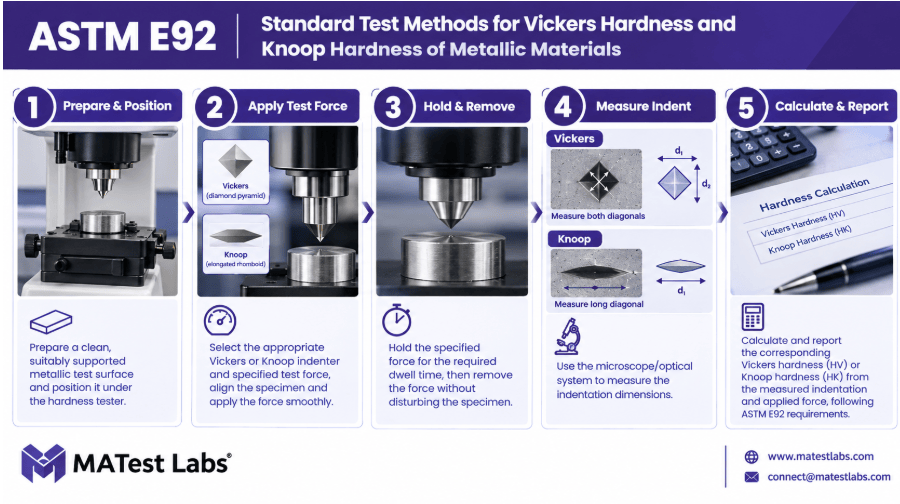
    The ASTM E92 test is used to ensure that metallic materials are subjected to the correct and proper Vickers and Knoop hardness measurements using standardized procedures. The tests are conducted in a laboratory with standard procedures to ensure consistently reliable and accurate results. The technicians prepare the specimens, apply the force, measure the indentations, and calculate hardness values. The ASTM E92 test method includes the following test procedure: 

    Read more

    Specimen Preparation Technicians grind and polish the surface of the specimen to a mirror finish. They make the surface flat and normal to the axis of the indenter. They attach the specimen firmly for testing. 
    Indenter Selection and Setup Technicians choose the right indenter (Vickers square-based pyramid or Knoop rhombohedral). They use standard test blocks to check the machine calibration. 
    Test Force Application Technicians apply the selected test force within 10 seconds of vibration and shock. They are capable of keeping the force for the required dwell time of about 10-15 seconds. 
    Indentation Measurement The technicians use the calibrated measuring microscope or optical system to measure the indentation diagonals. Vickers measures diagonals; Knoop measures the long diagonal. 
    Result Calculation The Vickers hardness (HV) or Knoop hardness (HK) is calculated by the analysts from the test force and the measured dimensions of the indentations. They report the hardness value and test conditions. 

    ASTM E92 Testing Process and Data Collection

    Preparation of the specimen surface for testing starts with grinding and polishing to a mirror finish. The technician mounts the specimen securely and chooses the indenter for the test. The test blocks are used to ensure machine calibration. They deliver the chosen test force within 10 seconds with no vibration or shock, and hold the force for the specified dwell time. They use a measuring microscope with a calibrated diagonal head to measure indentation diagonals. The test force is used together with the measured dimensions of the indentations to calculate Vickers hardness (HV) or Knoop hardness (HK). Laboratories take samples for QA/QC, material verification, and research and development. 

    The image shows a Vickers and Knoop hardness testing machine, a diamond indenter, and a specimen for hardness testing per ASTM E92.
    ASTM E92 Vickers and Knoop Hardness Testing Equipment 

    Common Challenges and Troubleshooting

    Typical problems associated with ASTM E92 testing are surface preparation of specimens, vibrations during testing, and measurement errors during indentation. These issues affect the accuracy of hardness determination. Inaccurate surface preparation results in inaccurate indentation measurements. The indentation shape is distorted due to vibrations during force application. The error in measurement may be due to insufficient calibration of the microscope or the skills of the operator. Technicians need to make sure all specimens are properly polished, all measuring systems are calibrated regularly, and tables are vibration-isolated. The use of standard procedures and equipment maintenance guarantees reliable results, especially with the assistance of experienced technicians.

    ASTM E92 Analysis Results and Interpretation

    The report is a summary of the Vickers or Knoop hardness of the tested metallic material. It shows the measured hardness value and details of the specimen and test conditions. The interpretation is a process in which these measured values are compared with requirements in the technical specification or performance benchmarks. 

    Read more

    • Engineers apply these results to ensure compliance of the materials and product performance. 
    • The laboratory provides Vickers hardness (HV) or Knoop hardness (HK) numbers.
    • Laboratory technicians record the test force applied during the measurement.
    • Analysts record the diagonal indentation for Vickers testing or the long diagonal for Knoop testing.
    • Laboratories obtain accurate results through standardized specimen preparation, calibration, and testing conditions. The results show the material hardness, wear resistance, and ductility.

    Link to ASTM E92

    FAQ

    What is the difference between Vickers and Knoop hardness tests?
    The Vickers test employs a square-based pyramid indenter which makes a square impression, and the Knoop test employs a rhombohedral indenter which makes an elongated impression. Vickers hardness is used at higher loading levels (up to 120kgf), and Knoop hardness is used at low loading levels (up to 2kgf).
    ASTM E92 includes Vickers hardness tests for test forces between 1 gf and 120 kgf, and Knoop hardness tests for test forces between 1 gf and 2 kgf.
    ASTM E92 applies to metallic materials, such as ferrous and nonferrous metals and alloys.

    Updated on September 22, 2026

    Gokula Srinivasan Selvam
    About Author
    Gokula Srinivasan Selvam is a Material Testing Associate at Matestlab Inc. and holds a postgraduate degree in Ceramic Engineering from IIT (BHU), Varanasi. His academic background and professional experience are centered on advanced ceramic materials, their processing, characterization, and performance evaluation.
    Know More
    Testimonials
    Real results
    Engineers trust us with what matters most
    Start Your Testing
    Project Today
    Define your requirements and get access to
    specialized laboratories ready to deliver results
    Partners with us
    Clients
    Vendors
    Process for testing
    • STEP 01

      You share your testing requirements

    • STEP 02

      You share your sample(s)

    • STEP 03

      We deliver your test reports

    Get your testing done

    Let us know your testing requirements and we will be right back with a solution.

      Let us root for each other. Collaborate to grow, expand, and accelerate our businesses.

      Partner with us

        Discover more from Matestlab

        Subscribe now to keep reading and get access to the full archive.

        Continue reading