ASTM E1077 Standard Test Methods for Estimating the Depth of Decarburization of Steel Specimens

    What is ASTM E1077?  

    ASTM E1077 describes standard test methods for estimating the depth of decarburization in steel specimens resulting from thermal processing, hot working, or heat treatment operations. Carbon loss at the surface of the material remains within the range of working limits when surface mechanical performance, fatigue resistance, and structural integrity of steel components are improved. Test steel samples to determine carbon loss profiles and surface material quality under thermal exposure conditions. ASTM E1077 (Standard Test Methods for Estimating the Depth of Decarburization of Steel Specimens) specifies the microstructural analysis, the hardness profile, and the chemical gradient profile for steel cross-sections. The changes in microstructures and hardness gradients in the surface layers are reported to reflect component durability, the efficiency of heat treatment, and resistance to surface fatigue. 

    Read more

     Get Certified ASTM E1077 Testing for Metallurgical Precision and Project Success 

    The higher furnace temperatures, atmospheres, and thermal processing conditions cause changes in surface carbon levels, which have a direct effect on fatigue life and surface wear resistance. The test method ASTM E1077 guarantees that the engineered surface carbon profile of a processed steel lot is maintained within acceptable tolerances. Metallurgical engineers and manufacturing authorities have full confidence in the quality of heat treatment of components, provided that it is verified through standardized testing in certified laboratories. 

    What is the Scope of ASTM E1077? 

    ASTM E1077 specifies methods for determining total depth and free decarburization depth and for measuring partial decarburization depth of wrought or cast steel products by optical, microindentation hardness, and chemical techniques. The main uses of ASTM E1077 are to confirm heat treatment quality, monitor furnace atmosphere control during hot working, and verify the surface carbon integrity of critical automotive, aerospace, and structural steel components. 

    Read more

    The scope of ASTM E1077 includes:

    • Material type: Carbon steels, alloy steels, tool steels, stainless steels, and cast steel products that have been annealed, normalized, quenched, or tempered. 
    • Purpose: Evaluation of surface carbon level and depth of decarburization in steel specimens processed. 
    • Elements analyzed: Depth of decarburization (total depth, free ferrite depth, and partial carbon loss depth). 
    • Method: Testing uses high edge-retention metallographic mounting to prepare polished and etched steel cross-sections. The transition between depleted surface layers and the core matrix is measured by optical microscopic evaluation, microindentation hardness traverses (Knoop or Vickers), or layer-by-layer chemical analysis. 
    • Results: Total decarburization depth in millimeters or inches, Free decarburization depth in millimeters or inches, and Partial decarburization depth in millimeters or inches. 
    • Test Limitations: Indicates surface carbon loss only, not internal carburization levels, and edge-retention preparation is required to avoid beveling artifacts that affect the test results. 
    • Environmental conditions: Standard laboratory environment (about 23∘C±5∘C) for metallographic preparation and measurements 
    • Applications: Automotive fastener manufacturing quality control, aerospace forging inspection, heat treatment atmosphere validation, spring wire evaluation, and failure analysis of fatigue-critical components. 

    What are the Uses of ASTM E1077 Testing?

    ASTM E1077 implementation helps metallurgical analysts and quality control managers confirm surface carbon integrity quickly, for routine production monitoring and for failure investigations. In addition, the standard testing procedure offers a uniform basis for comparing the efficiency of furnace atmospheres from one manufacturing plant to another. This standard-

    • Safety-related jobs in steel rolling, forging, annealing, and hardening with quality control.
    • Assists in mechanical engineering calculations of fatigue-critical components under cyclic loading.
    • Provides information for optimization of protective furnace atmospheres (endothermic gas, vacuum, etc.).
    • Ensures the material properties are correct, including the maximum allowable amount of surface carbon loss.
    • Helps to determine the causes of early fatigue failure or cracking of heat-treated parts. 

    What Materials Can Be Tested Under ASTM E1077? 

    ASTM E1077 covers a wide variety of carbon, alloy, tool, spring, and martensitic stainless steels as well as products cast and high-temperature processed steel. It applies to raw materials such as hot-rolled bar stock, wire rods, plates, and forgings as well as to finished products such as automotive fasteners, gears, and springs. Materials are assessed at any stage in the processing route, from as-rolled to annealed, normalized, or fully quenched and tempered. The testing evaluates the surface carbon loss for these various grades of steel to ensure that no decarburization occurs to the extent that it reduces either the surface hardness or the surface wear resistance. In the end, the number of carbon depletions per material category allows for ensuring the structural integrity and fatigue life of the components in challenging applications. 

    Why is ASTM E1077 Important? 

    ASTM E1077 establishes a uniform quality system for the steel mill, heat treater, and component manufacturer to ensure the surface metallurgical quality is confirmed before deployment into service. Too deep a decarburization depth leads to a decrease in the surface yield strength, endurance limits, and fatigue cracking, and to a rapid rate of wear. Too much carbon escape at the surface during production results in expensive failure of the components in service. ASTM E1077 standard evaluation procedures deliver the best surface integrity without the high cost of field replacements and provide long-term structural reliability. 

    ASTM E1077  Equipment and Sample Preparation Guide

    Specialized mounting and polishing apparatus, optical microscopes equipped with calibrated reticles, microindentation hardness testers (Vickers or Knoop), and chemical etching reagents are required by ASTM E1077. The accuracy of the test is dependent on the quality of edge retention for specimen preparation. The table below enlists the specifications followed in this standard: 

    Read more

    Sample and Specimen DetailsMetallurgists select representative transverse sections from heat-treated bars, wires, or finished parts, ensuring specimens capture the true perimeter cross-section. 
    Specimen PreparationTechnicians mount specimens in rigid epoxy or phenolic resins with edge-retention fillers, followed by fine grinding and diamond polishing to produce a flat, scratch-free surface without edge rounding. 
    Specimen DimensionsCross-sectional specimens typically measure between 10 mm × 10 mm and 25 mm × 25 mm, with a thickness of 10 mm to 15 mm for optimal metallographic mount stability. 
    InstrumentationThe standard utilizes optical metallographs with filar micrometers or digital image analysis software, and Knoop/Vickers microhardness testers with 50 g to 500 g loads and chemical etchants (such as  2 % Nital ).

    Testing Procedures and Requirements for ASTM E1077 

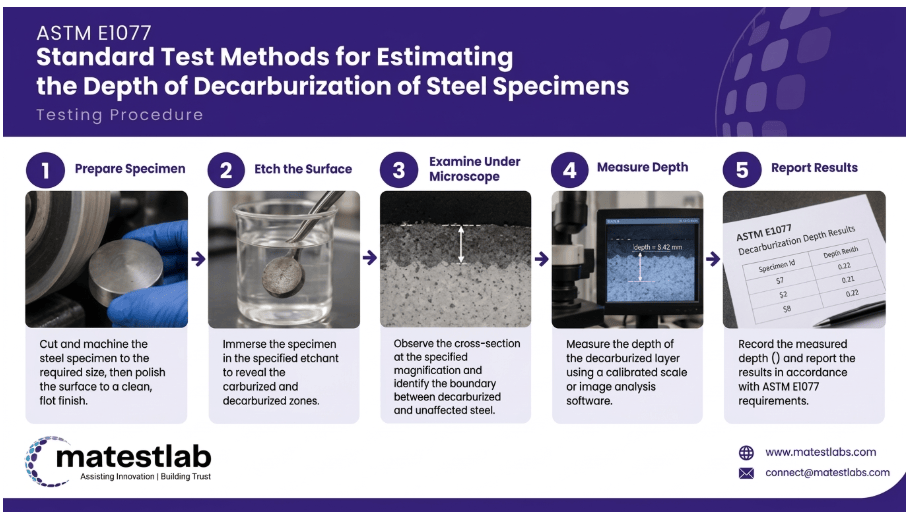
    Technicians cut transverse sections from the sample material, mount them with high-edge-retention compounds, polish to a mirror finish, and etch the surface to reveal microstructural phases or perform microindentation hardness traverses from the outer edge to the unaffected core matrix. The depth of the transition region from the microstructure or the microhardness is measured and compared with the specification range. The following test procedure is included in the ASTM E1077 test method.

    Read more

    Specimen Mounting and Polishing Technicians encapsulate the steel cross-section in hard mounting resin and polish the surface using progressive diamond suspensions to preserve the extreme outer edge. 
    Microstructural Etching Technicians apply appropriate chemical etchants (e.g., Nital or Picral) to differentiate surface ferrite phases from internal pearlite or tempered martensite structures. 
    Optical or Hardness Evaluation Technicians measure total decarburization optical boundaries using calibrated microscope scales or perform microhardness traverses starting near the edge until core hardness is reached. 
    Data Calculation and Reporting Technicians calculate total depth, free ferrite depth, and partial decarburization depth across multiple locations around the perimeter. 

    ASTM E1077  Testing Process and Data Collection

    The first step for the analyst is to match up the polished cross-section in the optical microscope or microhardness stage. The specimen enters the measurement workflow, where optical reticles determine microstructural phase shifts or low-load hardness indents track the hardness increase from the soft decarburized surface to the fully hard core. The calibrated measurement software ensures data accuracy and records the microstructural transition points and the hardness gradients. After completion of the tests, analysts then record depth data on four orthogonal quadrants and store them for certification reporting. 

     Polished and etched cross-section of steel bar examined under a metallographic microscope showing decarburization depth measurement according to ASTM E1077.
    ASTM E1077 Microstructural Evaluation of Steel Decarburization Depth

    Common Challenges and Troubleshooting

    Edge rounding during mechanical polishing, over-etching microstructures, and improper load selection during microhardness testing are some of the common problems detected in the testing. The steps taken for troubleshooting include nickel-plated specimen edges and hard-filled mounting resins, the use of light chemical etches applied in controlled time increments, and the selection of 100 g or 200 g microhardness test loads to achieve a proper indent spacing near the outer edge of the specimen. By following rigorous metallographic preparation procedures, additional measurement artifacts are removed. 

    ASTM E1077 Analysis Results and Interpretation

    This report includes a summary of the measurements of decarburization over the specimen perimeter. It is a standard that applies to surface metallurgical condition, and not a measure of the total load-carrying capacity of the component.

    Read more

    • Laboratory documentation records the specific test method utilized (Method A optical, Method B microhardness, or Method C chemical).
    • The technician sets the heat treatment condition of the steel specimen: annealed, normalized, quenched and tempered.
    • The analyst records any anomalies in the measurement being made (e.g., the presence of a non-symmetrical decarburization effect resulting from a localized atmosphere exposure during processing) and relates these to the processing conditions.
    • When using decarburization depth results to interpret for component acceptance, the engineer takes into consideration the dynamic service loads, fatigue requirements, and machining allowances.
    • The recorded metallurgical data helps quality engineers verify heat treatments, optimize furnace atmospheres, and confirm material specifications. 

    Link to ASTM E1077 

    FAQ

    What is the influence of decarburization on the performance of steel components?
    Decarburization decreases surface hardness, tensile strength, and fatigue strength and increases the susceptibility of the components to surface cracking and early failure during cyclic loading.
    When distinct microstructural boundaries are not easily resolved optically, as in hardened and tempered steels, Method B (microindentation hardness traverse) is generally the most objective and precise method.
    Yes, ASTM E1077 is used for shapes such as gear teeth, threaded fasteners, splines, and contoured forgings. However, technicians must be careful when cutting and mounting. They need to make sure that the cut is made perpendicular to the outer surface. This helps avoid distortions in depth that can happen if the cut is at an angle.

    Updated on September 19, 2026

    Davis Scott
    About Author
    Davis Scott is an Electrical and Electronics Engineer specializing in multidisciplinary validation, quality assurance, and comprehensive electro-mechanical testing.
    Know More
    Testimonials
    Real results
    Engineers trust us with what matters most
    Start Your Testing
    Project Today
    Define your requirements and get access to
    specialized laboratories ready to deliver results
    Partners with us
    Clients
    Vendors
    Process for testing
    • STEP 01

      You share your testing requirements

    • STEP 02

      You share your sample(s)

    • STEP 03

      We deliver your test reports

    Get your testing done

    Let us know your testing requirements and we will be right back with a solution.

      Let us root for each other. Collaborate to grow, expand, and accelerate our businesses.

      Partner with us

        Discover more from Matestlab

        Subscribe now to keep reading and get access to the full archive.

        Continue reading