By Malhar Khole | Last updated 22nd July 2026

ASTM A754 Standard Test Method for Coating Weight (Mass) of Metallic Coatings on Steel by X-Ray Fluorescence

ASTM A754 specifies a standard test method for the measurement of coating weight (mass) of metallic coatings on steel by X-ray fluorescence (XRF) spectrometry. It is a nondestructive technique to measure the mass of coating layers (zinc, aluminum, zinc alloys, other metal coatings, etc.) without damaging the substrate. ASTM A754 provides rapid, repeatable, and precise measurements for the automotive, construction, appliance, and steel industries to verify coating quality, monitor manufacturing, and satisfy coating specification demands.

Read More

GET STARTED

    Share your requirements *

    Provide your contact information *

    What is ASTM A754?

    ASTM A754 is a standard test method for coating weight, used to determine the metal coating weight via XRF in steel products. The coating material is based on the dimensions of the characteristic X-rays it emits, and the mass of the coating is calculated for galvanized metal, aluminum-coated steel, zinc-aluminum alloy-lined metal, and other lined metal objects commonly tested using ASTM A754 (Standard Test Method for Coating Weight (Mass) of Metallic Coatings on Steel by X-Ray Fluorescence). The test determines coating weight without destroying the protective coating and applies to production quality control or final product inspection.

    Get Certified ASTM A754 Testing for Accurate Metallic Coating Measurement

    Corrosion protection, oxidation, and premature failure of steel products are essential functions of protective metallic coatings. ASTM A754 testing validates the coating weight to ensure that the product is compliant with customer, industry, and regulatory requirements before going into service. Certified testing ensures the consistency of the coating quality, allows optimization of coating processes, and enhances product durability.

    Service NameRemarks
    ASTM A754 Testing
    Contact US

    ASTM A754 Equipment and Sample Preparation Guide

    Weight measurements of coatings depend on measurement accuracy, which in turn relies on sample preparation and proper calibration of the XRF instrumentation. Under controlled laboratory conditions, technicians clean coated steel specimens, verify instrument calibration, and measure the specimens to obtain reliable, repeatable results.

    Specimen and Sample DetailsGalvanized steel, aluminum-coated steel, zinc-aluminum alloy-coated steel, aluminum-zinc alloy-coated steel, and other metal-coated ferrous materials.
    Specimen PreparationTechnicians clean representative coated steel samples with an appropriate cleaning method to remove oil, dust, corrosion products, and loose contaminants without affecting the metallic coating.
    Specimen ConfigurationFlat sheets, coils, strips, plates, structural components, and coated fabricated steel products suitable for XRF analysis.
    InstrumentationX-Ray Fluorescence (XRF) Spectrometer, Certified Calibration Standards, Sample Positioning Stage, Computerized Data Acquisition System, Digital Thickness Gauge, Surface Cleaning Equipment, and Calibration Verification Standards.

    Testing Procedures and Requirements

    X-ray fluorescence technology is used in ASTM A754 to measure the coating weight on steel with metallic coatings. Technicians take representative samples, calibrate the XRF analyzer with certified reference materials, and then measure the non-destructive samples at representative locations. Laboratories use the measured coating weight to verify product quality against specification requirements.

    Other referenced standards may include ASTM A90/A90M, ASTM A653/A653M, ASTM A463/A463M, and ASTM E1621, where applicable.

    Specimen PreparationClean representative coated steel specimens to remove dirt, oil, and surface contaminants before testing.
    Instrument CalibrationUse certified coating weight reference standards to calibrate the X-ray fluorescence analyzer. 
    XRF MeasurementPosition the sample in the path of the X-ray beam, and then measure the X-ray fluorescence emitted from the metallic coating.
    Coating Weight DeterminationCalculate coating weight (mass) using instrument calibration data and XRF intensity measurements.
    Multiple Location AnalysisMeasure coating weight at several locations to evaluate coating uniformity across the product.
    ReportingReports contain coating weight, coating type, calibration information, and compliance with specification requirements.
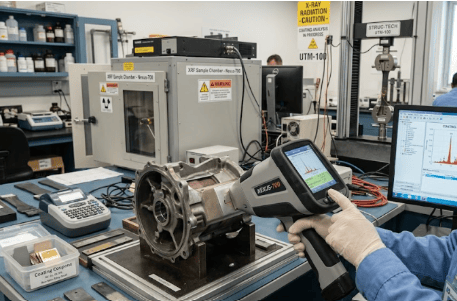
    The image shows an X-ray fluorescence analyzer measuring the coating weight of a metallic-coated steel specimen according to ASTM A754.
    ASTM A754 X-Ray Fluorescence (XRF) Coating Analyzer 

    What is the scope of the ASTM A754 Test Standard?

    This ASTM standard uses X-ray fluorescence technology to provide a standardized, nondestructive method for the coating weight determination of metallic coatings on steel products. The method can be used for quality control, production control, or testing coated steel for compliance purposes. The ASTM A754 test method

    • Measures the coating weight (mass) of metallic coatings applied to steel products.
    • Applies to galvanized steel products, aluminum-coated steel, zinc-aluminum alloy-coated steel, aluminum-zinc alloy-coated steel, and other metallic-coated steel products.
    • Uses nondestructive X-ray fluorescence (XRF) analysis to support quality control during coating production.
    • Checks conformance of coating to specification and industry standards. 
    • Checks coated steel products for uniformity of coating. 

    What are the technical specifications in ASTM A754?

    It is applicable to materials such as any metallic coating of ferrous products, including zinc-coated (galvanized) steel, aluminum-coated steel, zinc-aluminum alloy-coated steel, aluminum-zinc alloy-coated steel, nickel-coated steel, chromium-coated steel, etc.

    What are the Uses of ASTM A754 Testing?

    ASTM A754 testing is a nondestructive, quick test to verify the coating weight of metallic-coated steel products. The results allow manufacturers to ensure coating quality, optimize production processes, and demonstrate that the coatings meet customer and industry specifications. ASTM A754 testing-

    • Measures the coating weight of zinc-coated and other metallic-coated steel products.
    • Assists in quality control in continuous coating production. 
    • Ensures that products meet product and customer requirements. 
    • Checks the uniformity of coatings on steel products. 
    • Helps manufacturers optimize their processes and certify their products. 
    • Supports inspection of coated products in automotive, construction, appliances, and infrastructure. 

    Why is Coating Weight Important for Metallic-Coated Steel?

    Coating weight directly influences the corrosion resistance, strength, and durability of lined metal products. It offers long-term protection against moisture, oxidation, and harsh environments, supports assembly processes, enhances performance, and ensures regulatory compliance.

    How Does X-Ray Fluorescence Measure Coating Weight?

    X-ray fluorescence directs X-rays onto the steel bottom covered by the material, and elements within the coating emit fluorescent X-rays with characteristic intensities. The device provides information on the power of the emitted X-rays and determines the thickness of the coating using calibrated reference standards. This technique is non-destructive and, as a result, allows further inspection or servicing of the specimen.

    Which Metallic Coatings Can ASTM A754 Evaluate?

    ASTM A754 determines the coating weight (mass) of zinc, aluminum, zinc/alloy, aluminum/alloy, nickel, and chromium coatings on steel products. It applies to numerous coated sheets, strips, coils, and fabricated steel parts.

    Common Challenges and Troubleshooting

    Surface contamination, broken coatings, specimen positioning, reference standard calibration, or improper reference standards may impact the accuracy of measurement. Regular calibration of instruments, specimen cleaning, and periodic verification of the instrument with certified standards ensure the reliability and repeatability of the measurements.

    ASTM A754 Testing Process and Data Collection Guide

    To calibrate the XRF instrument and to clean representative coated steel specimens, certified standards are used. The specimen is placed under the X-ray source, and various measures of coating weight are recorded at specific areas of the specimen. The software can calculate the coating weight, analyze the coating uniformity, and provide a full inspection report for quality control.

    Analysis Results and Interpretation

    • The ASTM A754 specification specifies coating weight in grams per square meter (g/m²) or ounces per square foot (oz/ft²). 
    • Depending on the application, reports may also include elemental identification and coating uniformity measurements.
    • The higher the coating weight, the better the corrosion protection and the longer the service life, as long as it meets the product specification requirements.

    What are the Factors to Consider for ASTM A754 Testing?

    • Speed: XRF delivers fast and nondestructive measurements, helping with fast inspection of high-volume production.
    • Expertise: Experienced technicians are essential for accurate calibration, proper specimen positioning, and reliable interpretation of XRF measurement data.
    • Cost: Test times are short and non-destructive, which reduces the cost of inspection and waste of material and improves manufacturing efficiency.

    Link to ASTM A754

    FAQ's

    Where can I get the astm a754 tested?

    You can share your astm a754 testing requirements with MaTestLab. MaTestLab has a vast network of material testing laboratories, spread across the USA and Canada. We support your all material testing needs ranging from specific astm a754 test to various testing techniques.

    How much do I need to pay for the astm a754 test?

    Please contact us for a detailed quote for your astm a754 testing needs. Cost incurred to carry out different astm a754 testing methodology depends on the type of raw material; number of samples, coupons, or specimens; test conditions, turn around time etc. Costs of some ASTM testing methods start from $100 and the final value depends upon the factors listed above. Please contact us for the best and latest prices.

    How many samples are required for astm a754?

    The required number of samples or specimens should comply with the procedure given in the astm a754 standard. However, the MaTestLab operations team can assist you for your special requirements once you share your testing details with us.

    How much discount can I get on the astm a754 test?

    MaTestLab has a vast testing laboratory network, hence we bring you the best testing facilities in a cost-effective way. We offer considerable discounts (15-20%) to our returning customers based on test volume and frequency.

    How many days will it take to complete the astm a754 test?

    The turnaround time for astm a754 test methodology depends upon the test procedure mentioned in the standard test document. However, we at MaTestLab understand your research requirements and hence try to get your test completed within the least possible time.

    Where can I get the astm a754 tested?

    You can share your astm a754 testing requirements with MaTestLab. MaTestLab has a vast network of material testing laboratories, spread across the USA and Canada. We support your all material testing needs ranging from specific astm a754 test to various testing techniques.

    POPULAR TESTS
    ONE-STOP FOR ALL
    MATERIAL TESTING NEEDS
    MaTestLab Inc. offers accessible, quick, and affordable material testing, product testing, and failure analysis services. We support your on-demand testing and expert consultation needs with the help of our extensive network of material testing laboratories situated in the US and other parts of the world.
    MATERIAL TESTING
    We offer destructive and non-destructive tests over a range of mechanical, electrical, chemical, thermal, optical, corrosion, radiation, and biological testing methodologies defined by ASTM, ISO and other organizations.
    PRODUCT TESTING
    We help you evaluate and ensure your product quality and performance with standard and custom-made testing solutions. All the tests are done at well-equipped testing laboratories using standard testing methods for best output and satisfaction.
    FAILURE ANALYSIS
    Failure analysis ensures high levels of quality in every manufacturing process. We help you with getting the best failure or root cause analysis to determine the cause of the failure. The results help you identify means to prevent failure recurrences.
    Process for testing
    • STEP 01

      You share your testing requirements

    • STEP 02

      You share your sample(s)

    • STEP 03

      We deliver your test reports

    Get your testing done

    Let us known your testing requirements and we will be right back with a solution.

      Let us root for each other. Collaborate to grow, expand, and accelerate our businesses.

      Partner with us

        close

        Please share your requirement with us

          ×

          Contact Us

          Discover more from MaTestLab

          Subscribe now to keep reading and get access to the full archive.

          Continue reading