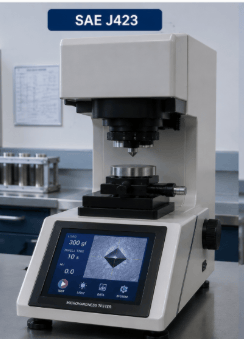
Case Depth Measurement Analysis is a metallurgical evaluation designed to measure the thickness of a metal component’s hardened exterior layer, or case. This analysis is typically applied to parts subjected to surface-hardening processes such as carburizing, nitriding, carbonitriding, induction hardening, or flame hardening to verify improved wear resistance while preserving a robust core. SAE J423 (Methods of Measuring Case Depth) provides a consistent set of procedures for measuring the case depth in case-hardened ferrous parts. The depth of the case affects the wear resistance, fatigue life, bearing capacity, and toughness of the core. The standard specifies procedures for the measurement of the case depth for components manufactured by carburizing, nitriding, carbonitriding, cyaniding, induction hardening, and flame hardening. SAE J423 helps manufacturers to ensure heat treatment quality, optimize heat treatment parameters, and prove compliance with engineering specifications for automotive, aerospace, industrial, mining, and heavy equipment components.
Get SAE J423 Case Depth Testing for Reliable Heat Treatment Quality
SAE J423 testing verifies that case-hardened steel components meet the specified effective or total case depth requirements before service. Correct case depth measurement ensures that heat treatment processes, including carburizing, nitriding, carbonitriding, induction hardening, and flame hardening, deliver the appropriate hardened depth for maximum performance. Through SAE J423 testing, manufacturers can verify product consistency, confirm heat treatment quality, reduce the risk of premature component failure, and demonstrate compliance with customer and engineering specifications.