ASTM D6264/D6264M Standard Test Method for Measuring the Damage Resistance of a Fiber-Reinforced Polymer-Matrix Composite to a Concentrated Quasi-Static Indentation Force
What is ASTM D6264/D6264M?
ASTM D6264/D6264M is a standard test method for measuring the damage resistance of multidirectional, continuous-fiber-reinforced polymer-matrix composite laminates subjected to a concentrated quasi-static indentation (QSI) force. The technique pushes a half-spherical indenter into a flat composite plate under slow displacement control. This method enables analysis of a composite’s damage response under out-of-plane concentrated loading. The standard specifies two configurations: an edge-supported specimen over a circular opening and a rigidly backed specimen. Analysts can use the resulting force, displacement, energy, dent depth, and damage measurements to characterize composite damage resistance. ASTM D6264 provides material screening, product development, material selection, and damage generation for subsequent damage tolerance testing. The method can also support subsequent compression residual strength tests per ASTM D7137/D7137M, after the laboratory establishes a defined damage state.
Get Certified ASTM D6264/D6264M Testing for Reliable Composite Damage Resistance Evaluation
ASTM D6264/D6264M is a test for resistance of composite laminates to concentrated quasi-static indentation forces. Technicians use a controlled hemispherical indenter and a displacement-controlled testing machine. Laboratories use the method to detect damage events and the resulting damage state. Testing is used for composite material selection, development, and damage-tolerance studies. Consistent geometry, laminate, support conditions, and indenter configuration are required for accurate testing.
What is the scope of ASTM D6264/D6264M?
ASTM D6264/D6264M is a damage resistance test of multidirectional polymer-matrix composite laminated plates under a concentrated indentation force. The method applies to continuous fiber-reinforced polymer-matrix composites and offers procedures for specimens supported over a circular opening and for specimens with a rigid backing.
A flat, square plate receives an out-of-plane force from a slowly applied hemispherical indenter. The approach calculates damage resistance as a function of force and damage state.
Objective: To measure the damage resistance of composite laminates under a quasi-static concentrated indentation force.
Property measurement: Assesses key contact force, force-displacement response, damage dimensions, dent depth, and damage-response parameters related to energy.
Methodology: Applies a displacement-controlled hemispherical indenter to the composite surface, either edge-supported or rigidly backed.
Result: Provides quantitative damage-response data, including maximum contact force, absorbed energy, maximum-displacement energy, dent depth, and damage dimensions.
Test limitations: Results depend on specimen geometry, layup, thickness, indenter geometry, force, support conditions, and other physical parameters and may not readily transfer to other layups.
Environmental conditions: Environmental and specimen-conditioning variables should be controlled, as they may affect the formation of composite damage and the response measured.
Applications: Composite material screening, product development, material selection, damage-resistance comparison, damage generation, and subsequent damage-tolerance testing.
What are the uses of ASTM D6264/D6264M testing?
ASTM D6264/D6264M offers a standardized method to test the response of composite laminates to localized out-of-plane loading. Analysts use a quasi-static procedure to evaluate damage development under displacement-controlled loading and associate damage events with the corresponding force and displacement response. This standard-
Screens composite materials for damage resistance.
Supports product development and material-selection programs.
Compares the damage-resistance characteristics of composite materials with different constituents.
Compares the influence of stacking sequence, fiber surface treatment, fiber volume fraction, processing, and environmental factors.
Helps laboratories establish relationships between applied force or energy and a desired damage state.
Creates controlled damage for subsequent damage-tolerance or residual-strength testing.
Which Materials Can Be Tested Under ASTM D6264/D6264M?
ASTM D6264/D6264M is focused mainly on multidirectional, continuous-fiber-reinforced polymer-matrix composite laminates. The standard introduces acceptable laminate constructions and thickness ranges for its reference configurations and indicates that the method may be applicable to other composite types and classes.
Why is ASTM D6264/D6264M Important?
ASTM D6264/D6264M is a controlled test method for determining a significant design issue for advanced composite structures: concentrated out-of-plane forces. The test enables experienced analysts to create a controlled damage state and connect it with the measured force, displacement, and energy response.
ASTM D6264/D6264M Equipment and Sample Preparation Guide
The displacement-controlled testing machine, hemispherical indenter, appropriate support fixture, and dimensional measurement equipment are all operated by a skilled person. If the thickness variation, fiber misalignment, surface irregularity and dimensional deviations among the specimens are taken into account, the data scatter can be minimized by careful specimen preparation and cutting.
The specimen consists of a flat, square, balanced, and symmetric composite laminate. The standard reference configurations use continuous-fiber-reinforced polymer-matrix composite laminates.
Sample Preparation
Technicians fabricate and machine panels according to appropriate composite-specimen preparation practices. They control fiber alignment, surface condition, thickness, and specimen geometry, and label each specimen for traceability.
Specimen Dimension
Standard specimens measure approximately 152.0 ± 1.0 mm (6.00 ± 0.05 in.) square and maintain constant thickness. The specimen thickness variation should not exceed 0.1 mm for an individual specimen.
Instrumentation
The laboratory uses a displacement-controlled testing machine, hemispherical indenter, a load/force measurement system, support fixture, micrometer or caliper, and suitable damage-measurement equipment.
Testing Procedures and Requirements for ASTM D6264/D6264M
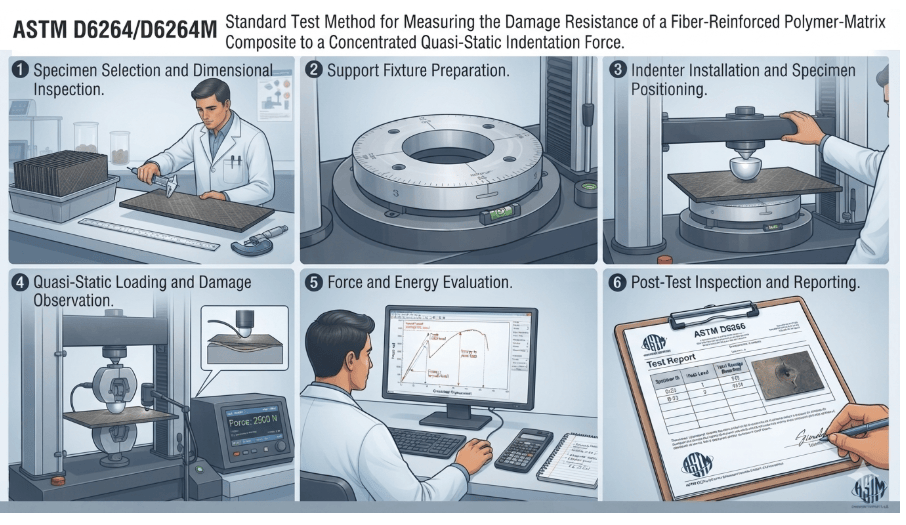
ASTM D6264/D6264M is a combination of controlled composite specimen preparation and displacement-controlled quasi-static indentation. Technicians should manage the selected support configuration, indenter alignment, specimen geometry, and loading conditions throughout the test. Other reference ASTM documents include D792, D883, D3171, D3878, D5229, D5687, D7136, D7137, D7766, E4, E6, E18, E122, E177, E456, E1309, E1434, E1471, and E2533. The complete procedure for ASTM D6264/D6264M is given below:
Technicians select representative composite specimens and verify the laminate construction, dimensions, thickness, and stacking sequence before testing. Analysts measure specimen length, width, and thickness using suitable micrometers or calipers. They verify that the specimen remains flat and maintains the required dimensional tolerances.
Support Fixture Preparation
Skilled personnel select either the edge-supported or rigidly backed configuration. The edge-supported fixture uses a structural-metal plate with a circular opening, while the rigidly backed configuration places the specimen directly on a rigid steel support.
Indenter Installation and Specimen Positioning
Technicians install the hemispherical indenter in the testing-machine grip and align its loading axis perpendicular to the specimen surface. Analysts position the specimen in the center and place the intended area of indentation away from the edges. The specimen face is perpendicular to the indenter axis.
Quasi-Static Loading and Damage Observation
The testing machine slowly presses the displacement-controlled hemispherical indenter into the specimen surface. Technicians monitor the specimen for visible damage and record relevant damage events.
Force and Energy Evaluation
Analysts evaluate the force-displacement response and determine relevant parameters such as maximum contact force (Fmax), absorbed energy (Ea), and energy at maximum indenter displacement (Emax).
Post-Test Inspection and Reporting
Skilled personnel inspect the damaged specimen using suitable visual or nondestructive inspection techniques when required. Laboratories report the test configuration, specimen construction, dimensions, loading information, damage measurements, force-displacement response, and applicable damage-resistance parameters.
ASTM D6264/D6264M Testing Process and Data Collection
In ASTM D6264/D6264M testing, the machine applies a force to a hemispherical indenter at a slow rate and measures the force and displacement response of the composite specimen. Analysts use the resulting force-displacement curve to identify damage events and evaluate the damage state created by the indentation. Maximum contact force, indenter displacement, absorbed energy, energy at max displacement, dent depth, and damage dimensions can be measured in the laboratory. They should also record the support configuration and laminate construction, as these factors have a high impact on the test response.
ASTM D6264 Testing Procedure Using a Hemispherical Indenter
Common Challenges and Troubleshooting
Variation in specimen thickness, fiber misalignment, surface roughness, machining damage, specimen geometry, support-fixture characteristics, indenter alignment, environment exposure all can cause variation in results. Technicians are advised to fabricate and machine specimens with care, check the dimensions before testing, ensure the indenter is normal to the laminate surface, and ensure the support configuration used is the same for both. Analysts should also be aware that the results may not be compared if the geometry of the specimen, the construction of the laminate, the indenter configuration or the boundary conditions are different, since these can have significant effects on the response of the damage.
ASTM D6264/D6264M Analysis Results and Interpretation
ASTM D6264/D6264M generates quantitative data on composite laminate damage response to concentrated quasi-static indentation. Analysts interpret the results according to the test configuration, specimen geometry, laminate construction, indenter geometry, and measured force-displacement response.
Laboratories report results for force in N, displacement in mm, energy in J, and damage area in mm2.
Technicians record the principal damage-resistance result together with specimen identification, laminate construction, thickness, and support configuration.
Analysts document the indenter configuration, specimen dimensions, stacking sequence, loading response, damage location, damage dimensions, and relevant post-test observations.
Engineers and analysts compare damage-resistance results only between specimens tested under equivalent geometric, material, indenter, loading, and boundary conditions because ASTM D6264/D6264M results generally do not scale to different configurations.
ASTM D6264/D6264M is a quasi-static test that determines the damage resistance of multidirectional polymer-matrix composite laminates when a concentrated indentation force is applied.
What type of composite does ASTM D6264/D6264M cover?
This edition focuses on continuous-fiber-reinforced polymer-matrix composites having the following laminate configurations and thickness ranges.
What type of indenter does ASTM D6264/D6264M use?
The standard applies a local out-of-plane force to the specimen using a hemispherical indenter.
Gokula Srinivasan Selvam is a Material Testing Associate at Matestlab Inc. and holds a postgraduate degree in Ceramic Engineering from IIT (BHU), Varanasi. His academic background and professional experience are centered on advanced ceramic materials, their processing, characterization, and performance evaluation. Know More
Testimonials
Real results
Engineers trust us with what matters most
“We had a great experience working with this company for our ASTM E84 testing. They were the first company to respond to our inquiry within just a few minutes of submitting it. From start to finish, the communication was excellent, and the entire process was swift, straightforward, and hassle-free.”
Ivars FancyWalls
United States
“Very good communication, testing associates were very patient with delays on our end. Reasonable turnaround time for results and nicely detailed report. Analysts were also quick to answer any follow-up questions. Happy with results.”
Skye Henderson
United States
“Matestlab connected us with an accredited lab within days, cutting weeks off our product validation timeline.”
Rebecca Kozodoy-Pins
United States
Start Your Testing Project Today
Define your requirements and get access to specialized laboratories ready to deliver results