
ASTM E165 Liquid Penetrant Testing for General Industry

    What is ASTM E165? 

    ASTM E165 is a standard practice for procedures for liquid penetrant examination of materials. It is a nondestructive testing technique in which a visible or fluorescent dye penetrant is applied to a clean, dry surface to be absorbed by any surface-breaking discontinuity; excess penetrant is then removed, and a developer is applied, causing the liquid to re-emerge and reveal the discontinuity. ASTM E165 (Standard Practice for Liquid Penetrant Testing for General Industry), which applies to nonporous metals, nonporous glazed or fully densified ceramics, certain nonporous plastics, and glass, is maintained by the ASTM Committee E07 on Nondestructive Testing. Technicians use this practice to identify discontinuities in complex geometries that other inspection techniques can’t access. This practice does not establish acceptance criteria; it provides procedural guidance, and the cognizant engineering organization sets the actual pass/fail limits. 

    Read more

    Get Certified ASTM E165 Testing for Reliable Surface Discontinuity Detection

    The certification confirms that the liquid penetrant examination performed on a component meets the requirements outlined in the appropriate ASTM E165. ASTM E165 certified testing detects surface-breaking discontinuities before the manufacturer accepts the part for service or shipment. Testing and certification ensure compliance with the ASTM E165 requirements and minimize the potential for surface defects to go undetected and enter critical applications.
    What is the Scope of ASTM E165? 

    ASTM E165 specifies the procedures for liquid penetrant examination of materials for the detection of surface-breaking discontinuities. It is an examination of surface integrity that utilizes a visible or fluorescent dye penetrant under controlled application and inspection conditions. This standard is used to establish a uniform practice for the detection of surface discontinuities in nonporous materials, and other organizations employ it to audit their current penetrant practices as well as design their own process specifications. 

    Read more

    • Material type: Nonporous metals, nonporous glazed or fully-densified ceramics, some nonporous plastics and glass. 
    • Purpose: To detect and locate surface-breaking discontinuities. 
    • Properties evaluated: Presence, location, and, to some degree, the kind and degree of discontinuity found. 
    • Testing Method: Technicians clean the surface, apply penetrant, allow dwell time, remove excess penetrant, apply developer, and inspect under appropriate lighting. 
    • Result: Inspectors observe indications by type, location, and size, and assess them against external specifications of acceptance criteria. 
    • Test Limitations: The practice does not contain acceptance criteria and is only able to detect surface-breaking discontinuities that open to the surface. 
    • Use conditions: Surface cleanliness, temperature, dwell time, and inspection lighting significantly affect indication visibility. 
    • Applications: Weld inspection and casting inspection; examination of aerospace components; in-service inspection and maintenance; general manufacturing quality assurance.

    What are the Uses of ASTM E165 Testing?

    ASTM E165 testing helps inspectors identify surface discontinuities that may affect the performance of a component in service. Engineers then interpret the results to assess part acceptability and to make repair/reject decisions. This standard-

    • Evaluates the existence and distribution of surface discontinuities.
    • Artificially exposes deficiencies by using a developer to pull trapped penetrant to the surface.
    • Evaluates to some degree the type and intensity of indications of detected responses.
    • Helps to review current penetrant examination process for applicability and completeness
    • Helps determine process specifications for liquid penetrant testing.
    • Helps to arrange facilities and staff related to penetrant testing.
    • Helps select the appropriate penetrant technique for the part and service application 

    What Materials Can Be Tested Under ASTM E165? 

    ASTM E165 applies to nonporous metals, nonporous glazed or fully densified ceramics, some nonporous plastics, and glass. Common test articles are welds, castings, forgings, machined parts, and in-service parts where surface integrity is important. The practice is implemented on any clean, dry, nonporous surface of any shape and size, and is especially effective on complex geometries that are difficult to reach with other inspection methods. 

    Why is ASTM E165 Important? 

    ASTM E165 provides a standardized procedure that yields uniform and comparable penetrant inspection results from one organization to another and one material to another. Manufacturers and inspectors apply this practice to reliably find surface defects, because each penetrant method described in the standard is suitable for certain applications, including critical service items, high part volumes, portability, and localized examination areas. 

    ASTM E165 Equipment and Sample Preparation Guide

    Penetrant materials, emulsifiers, and developers are specified in ASTM E165 based on the part and discontinuities being inspected. The surface is first cleaned and dried to make sure that the liquid penetrant penetrates the flaws, since any surface contaminants will block the liquid penetrant from entering the flaws. The practice also includes lighting requirements, and these are quite different for visible dye and fluorescent penetrant processes.

    Read more

    Sample and Specimen DetailsTechnicians test nonporous metals, ceramics, plastics, and glass components, including welds, castings, and machined parts, prepared for controlled penetrant examination. 
    Specimen PreparationTechnicians clean and dry the test surface thoroughly to remove oil, scale, paint, and other contaminants that prevent penetrant from entering surface discontinuities. 
    Specimen DimensionsTechnicians examine parts of any size or shape, since the practice suits complex geometries and localized areas as readily as flat, accessible surfaces. 
    InstrumentationTechnicians use visible or fluorescent penetrant, emulsifier or remover, developer, cleaning solvents, and inspection lighting, including ultraviolet light for fluorescent methods. 

    Testing Procedures and Requirements for ASTM E165 

    Technicians apply penetrant to the tested surface and let the penetrant sit on the surface for a specific period of time to “dwell” in any discontinuities that extend to the surface. Then they remove any excess penetrant, apply a developer, and check the surface under the proper lighting conditions for indications. 

    Read more

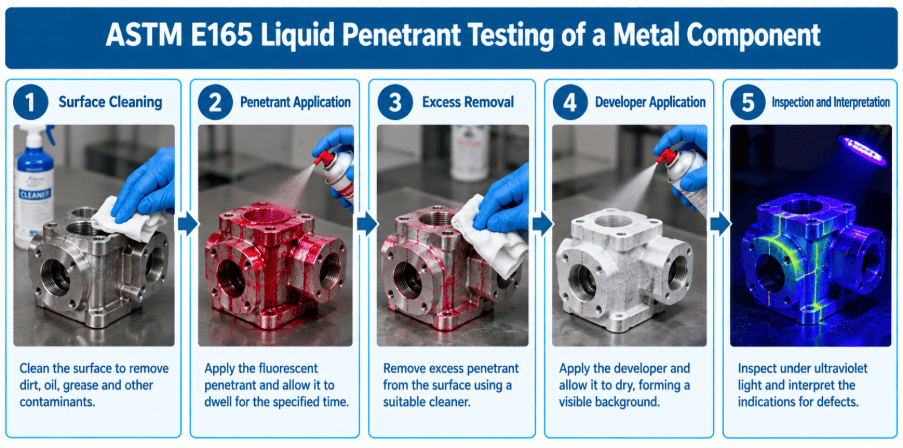
    Surface Cleaning Technicians clean and dry the test surface to remove contaminants that block penetrant from entering discontinuities. 
    Penetrant Application Technicians apply visible or fluorescent penetrant to the surface and allow the specified dwell time for capillary action to draw it into flaws. 
    Excess Removal Technicians remove surface penetrant using water, solvent, or an emulsifier, taking care not to wash penetrant out of the discontinuities. 
    Developer Application Technicians apply developer to draw trapped penetrant back to the surface, forming a visible indication larger than the actual flaw. 
    Inspection and Interpretation Inspectors examine the surface under appropriate visible or ultraviolet lighting, then record and evaluate indications against the applicable acceptance criteria. 

    ASTM E165 Testing Process and Data Collection

    Testing starts after the technician cleans and dries the test surface, removing oil, scale, paint, and other materials that block the penetrant from entering the flaw. The technician then applies a selected visible or fluorescent penetrant and lets the penetrant dwell for a specified amount of time, during which capillary action draws the liquid into any surface-breaking discontinuities. Next, the technician carefully removes excess surface penetrant using water, solvent, or an emulsifier, depending on the penetrant type. The trapped penetrant is drawn back with the developer, and this developer spreads the indication to a larger size than the actual flaw. Lastly, the inspector inspects the surface under suitable lighting conditions and documents the type, location, and size of each indication and compares this data against the acceptance criteria the engineering organization specifies.

    The image shows a metal component undergoing fluorescent liquid penetrant inspection with indications visible under ultraviolet light.
    ASTM E165 Liquid Penetrant Testing of a Metal Component

    Common Challenges and Troubleshooting

    The lack of good surface cleanliness can cause false indications, as oil, paint, or scale blocks the penetrant from flowing out of discontinuities below. If the excess penetrant is removed too vigorously, the excess penetrant liquid will be removed before it can be reabsorbed by the developer, and the indication will be removed. If the dwell time is insufficient, penetrant may not completely find its way into the narrow and close discontinuities. In addition, inspectors also see false indications due to surface roughness, part geometry, or penetrant left in threads and crevices. Laboratories solve these problems by performing thorough cleaning, ensuring that dwell times are controlled, removing excess penetrant gently, and educating inspectors to differentiate between relevant and non-relevant indications. 

    ASTM E165 Analysis Results and Interpretation

    The laboratory report summarizes the recorded indications detected on the tested component surface. ASTM E165 addresses the presence and location of surface-breaking discontinuities rather than a general overall material-performance rating.

    Read more

    • The laboratory report records the indication type, location, size, and whether it is linear, rounded, or clustered.
    • The technician indicates the penetrant method that was used (whether visible or fluorescent dye was used and what process was used to remove the dye).
    • The inspector documents the indications seen under the specified lighting conditions, identifies relevant indications, and differentiates them from non-relevant surface artifacts.
    • When interpreting penetrant indication results, the engineer considers the surface condition, the part’s geometry, and the dwell time.
    • Engineers evaluate the recorded indications against acceptance criteria the cognizant engineering organization specifies, since this practice does not define them.

    Link to ASTM E165

    FAQ

    Does liquid penetrant testing show defects inside of a part?
    No, the method relies on capillary forces drawing the penetrant into discontinuities that open to the surface; discontinuities without a surface opening remain undetected and require volumetric techniques, such as radiography or ultrasonic testing.
    The practice is limited to nonporous metals, ceramics, plastics, and glass, since the penetrant is absorbed throughout the surface and not just in discontinuities, which can lead to background bleeding that obscures true indications.
    No, this practice gives procedural advice on how to do penetrant examination, not acceptance criteria; so the cognizant engineering organization specifies the pass/fail limits separately in a process specification or purchase requirement.

    Updated on September 17, 2026

    Rohit Dhembare
    About Author
    Rohit Dhembare is an Operations Associate at Matestlab Inc., holds a postgraduate degree in Organic Chemistry and is trained in Materials Science testing techniques.
    Know More
    Testimonials
    Real results
    Engineers trust us with what matters most
    Start Your Testing
    Project Today
    Define your requirements and get access to
    specialized laboratories ready to deliver results
    Partners with us
    Clients
    Vendors
    Process for testing
    • STEP 01

      You share your testing requirements

    • STEP 02

      You share your sample(s)

    • STEP 03

      We deliver your test reports

    Get your testing done

    Let us know your testing requirements and we will be right back with a solution.

      Let us root for each other. Collaborate to grow, expand, and accelerate our businesses.

      Partner with us

        Discover more from Matestlab

        Subscribe now to keep reading and get access to the full archive.

        Continue reading