ASTM C849 Standard Test Method for Knoop Indentation Hardness of Ceramic Whitewares
What is ASTM C849?
ASTM C849 describes a standard test method for determining the Knoop indentation hardness of ceramic whitewares. The method involves applying a test force to a prepared ceramic surface with a small Knoop diamond indenter, creating a small elongated indentation. The length of the resulting indentation is used to calculate the Knoop hardness. Technicians clean a suitable ceramic surface and place the specimen under the Knoop hardness tester. The test applies the prescribed test force to create a small surface indentation with a diamond-shaped Knoop indenter. After the force is removed, the microscope integrated with the hardness-testing system measures the indentation’s long diagonal. The indentation dimensions and test force are used to calculate the Knoop hardness of the ceramic whiteware in ASTM C849 (Standard Test Method for Knoop Indentation Hardness of Ceramic Whitewares). The test describes the nature of ceramic materials and compares their resistance to localized indentation.
Get Certified ASTM C849 Testing for Reliable Ceramic Hardness Evaluation
ASTM C849 testing helps manufacturers and laboratories evaluate the indentation hardness of ceramic whitewares. Standard testing can help compare ceramic formulations, evaluate processing conditions, and characterize finished ceramic products. ASTM C849 testing can qualify materials for quality assurance, product development, and research. Results provide quantitative hardness information that may be useful to the manufacturer when ceramic manufacturing processes and testing conditions are consistent.
What is the Scope of ASTM C849 Test Standard?
ASTM C849 is a procedure for controlled diamond indentation to measure the Knoop indentation hardness of ceramic whitewares. This standard-
Determines the Knoop indentation hardness of ceramic whitewares.
Uses a Knoop diamond indenter to create a controlled surface indentation.
Measures the long diagonal of the resulting indentation.
Measures hardness in ceramic whiteware materials (in numbers).
Allows comparisons of the hardness of ceramic materials under standard conditions.
Requires proper specimen preparation for accurate indentation measurements.
Assesses and analyzes ceramic whiteware in the laboratory for characterization and quality control.
What are the Uses of ASTM C849 Testing?
ASTM C849 is a standard method that aids ceramic manufacturers and laboratories in determining the hardness of ceramic whiteware by a small-scale indentation technique. The test provides quantitative data to compare materials and assess changes due to formulation or processing. The results can also be applied to quality-control programs if the laboratories have the same testing conditions.
Ceramic manufacturers can compare the hardness of different whiteware formulations.
Tableware manufacturers can describe the materials used in finished tableware and ceramic materials.
Sanitaryware manufacturers can test the hardness of possible raw ceramic materials.
Research laboratories can study changes in ceramic hardness caused by processing conditions.
Hardness variations between production batches can be tracked in quality-control laboratories.
Product developers can test ceramic blends for ceramic products.
What Materials are Tested in ASTM C849?
ASTM C849 is used for ceramic whitewares that can be used for Knoop indentation hardness testing. The specimen should have a surface that allows the Knoop indentation to be clearly formed and a surface that allows the length of the Knoop long diagonal to be easily measured.
Why is ASTM C849 Important for Ceramic Hardness Evaluation?
The ASTM C849 specifies a standard test method for measuring the Knoop indentation hardness of ceramic whitewares. The test measures hardness using a small diamond imprint, so that it can provide quantitative hardness data for a prepared surface of a ceramic. By maintaining consistent indentation force, specimen preparation, and optical measurement, laboratories are able to achieve comparable hardness values.
ASTM C849 Equipment and Sample Preparation Guide
Technicians prepare a smooth, suitable ceramic surface because Knoop indentation and its measurement depend on the quality of the test surface. To obtain reliable hardness data from the lab, the correct specimen preparation, stable mounting, force application, and optical measurement are required.
Ceramic whiteware specimens with a suitable surface for producing and measuring a Knoop indentation.
Specimen Preparation
The technicians level the surface to be indented and prepare a flat area of the specimen so that it will not move during testing.
Specimen Dimensions
The specimen should have enough surface area and depth around the indentation to be measured properly and not be affected by the edges of the specimen or by other indentations.
Instrumentation
The test equipment includes a Knoop hardness testing machine, a test force control system, and a test microscope or a measurement system for the test diagonal length.
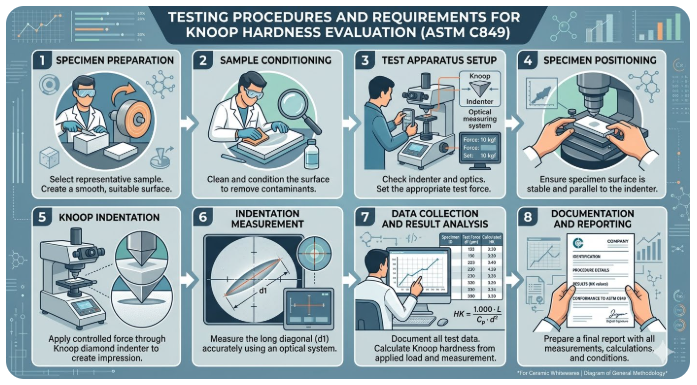
Testing Procedures and Requirements for Knoop Hardness Evaluation
ASTM C849 is a test method to measure the Knoop indentation hardness of ceramic whitewares using a controlled force applied to a Knoop diamond indenter and measuring the resulting indentation. To obtain reliable results, the surface must be prepared appropriately, forces must be applied correctly, spacing between indentations must be adequate, and measurements must be taken accurately using the optical method. The ASTM C849 test methods comprise the following test procedure-
Technicians select representative samples of ceramic whiteware and prepare a smooth, suitable surface for Knoop indentation testing.
Sample Conditioning
Technicians condition and clean the specimen surface prepared in the previous step, then perform the relevant test.
Test Apparatus Setup
Technicians check the indenter and optical measurement system, and set the test force for the Knoop hardness tester.
Specimen Positioning
The operator ensures the specimen is properly positioned so the prepared surface is stable and correctly oriented under the Knoop indenter.
Knoop Indentation
The tester applies force to the ceramic surface through the Knoop diamond indenter, creating an elongated impression.
Indentation Measurement
The length of the long diagonal of the Knoop indentation is measured using the microscope or the optical measurement system.
Data Collection and Result Analysis
Engineers document the following data about the specimen: identification, test force, indentation data, test conditions, and observations. Analysts determine Knoop hardness from the applied load and measured indentation dimensions using ASTM C849.
Documentation and Reporting
Laboratory reports contain specimen identification, surface-preparation details, test force, indentation measurements, calculated Knoop hardness, test conditions, and ASTM C849 test details.
ASTM C849 Testing Process and Data Collection
The first step is to select a representative ceramic whiteware specimen and prepare an appropriate indentation surface. Technicians place and secure the specimen under the Knoop hardness tester and clean it. Before commencing the measurement, they check the indenter and set the required test force. The tester applies the force to the ceramic surface, forming a small, elongated Knoop indentation. After removing the force, the optical system measures the length of the long diagonal of the indentation. The measured dimension and the applied force are used to calculate the Knoop hardness, and the results of the test are recorded.
ASTM C849 Knoop Indentation Hardness Testing of Ceramic Whiteware
Common Challenges and Troubleshooting
Rough or uneven surfaces on specimens, poor mounting of specimens, improper application of the test force, damage to the indenters, insufficient spacing between indentations, and inaccurate measurement of the indentation can affect the results. Indentation measurement may be affected by pores and/or microstructural features in the ceramic surface. Accurate measurement of the optical value and careful polishing can increase the reliability of the results, while stable positioning of the specimen and verification of the instrument can be helpful.
Analysis Results and Interpretation
The laboratory reports Knoop hardness as HK, with the applied test force identified alongside the hardness value.
The analyst records the length of the long diagonal of the indentation in millimeters (mm) or another unit specified by the applicable hardness measurement system.
The laboratory compares hardness values obtained under consistent test conditions, including the same test force, specimen condition, surface preparation, and measurement procedure.
The analyst interprets higher Knoop hardness values as greater resistance to localized indentation and considers the results together with the material’s composition, processing history, and intended application.
Dr. Ruchika Yogesh is a serial entrepreneur, material science and AI/ML enthusiast, medicinal chemistry subject matter expert (SME), scientific/medical copyeditor, and a researcher. Know More
Testimonials
Real results
Engineers trust us with what matters most
“We had a great experience working with this company for our ASTM E84 testing. They were the first company to respond to our inquiry within just a few minutes of submitting it. From start to finish, the communication was excellent, and the entire process was swift, straightforward, and hassle-free.”
Ivars FancyWalls
United States
“Very good communication, testing associates were very patient with delays on our end. Reasonable turnaround time for results and nicely detailed report. Analysts were also quick to answer any follow-up questions. Happy with results.”
Skye Henderson
United States
“Matestlab connected us with an accredited lab within days, cutting weeks off our product validation timeline.”
Rebecca Kozodoy-Pins
United States
Why Choose Matestlab?
Matestlab is a unified testing services partner based in the USA. Matestlab offers raw material and product testing services through accredited, expert laboratories primarily based in the USA. Matestlab supports physical, thermal, chemical, electrical, mechanical, environmental, and characterization testing needs through its global network of 2200+ accredited testing laboratories. Matestlab's in-house materials science experts curate and design comprehensive testing programs matched to the sample material and specific testing need, with regulatory requirements and confidentiality in mind.
If you are looking for a managed and trusted testing partner to achieve your research goals, feel free to schedule a meeting with us or send us a request at connect@matestlabs.com to learn more about our services. For a quick quote, call us at (302)244-7710. We are happy to serve you.
Start Your Testing Project Today
Define your requirements and get access to specialized laboratories ready to deliver results