ASTM C598 Standard Test Method for Annealing Point and Strain Point of Glass by Beam Bending

    What is ASTM C598?

    ASTM C598 is a standard test method for determining the annealing point and strain point of glass by measuring the rate of midpoint viscous bending of a simply loaded glass beam. The annealing point and strain point provide information useful for estimating stress release and developing appropriate annealing schedules. ASTM C598 is used in manufacturing, research, and development to determine annealing and strain points and to obtain data useful for developing annealing schedules and evaluating stress release.

    Read more

    Get Certified ASTM C598 Annealing and Strain Point Testing

    Accurate determination of the annealing and strain points helps manufacturers develop appropriate annealing schedules and estimate stress release during glass processing. With standardized thermal property data, ASTM C598 facilitates uniformity in production and glass quality.

    What is the scope of ASTM C598?

    ASTM C598 covers the determination of the annealing point and strain point of glass by measuring the rate of midpoint viscous bending of a simply loaded glass beam. The method determines the annealing point and strain point under controlled conditions and provides data useful for developing proper annealing schedules and estimating stress release.

    Read more

    • Determines the annealing point and strain point of glass. 
    • Evaluates the thermal behavior and stress-relief characteristics of glass. 
    • Supports product qualification and manufacturing quality control. 
    • Compares the thermal properties of different glass compositions and production batches. 
    • Assists heat-treatment process optimization and glass formulation development. 
    • Provides standardized thermal property data for commercial and specialty glass products. 

    What are the Applications of ASTM C598 Testing?

    ASTM C598 testing provides data useful for estimating stress release and developing proper annealing schedules for glass manufacturing. These results are applicable for glass formulation, process control in the annealing process, product qualification, and quality assurance in various glass manufacturing industries.

    • Determines the annealing and strain points of glass products. 
    • Supports quality control during glass manufacturing. 
    • Assists qualification of new glass compositions and production processes. 
    • Compares the thermal properties of different glass formulations and manufacturing batches. 
    • Supports research and development of commercial and specialty glasses. 
    • Provides annealing-point and strain-point data that can support glass manufacturing, research, development, and annealing-schedule development. 

    What is the Annealing Point and Strain Point of Glass?

    The annealing point and strain point are characteristic temperatures used to evaluate stress release behavior in glass and to develop appropriate annealing schedules. In designing appropriate heat and cool cycles, these thermal properties are essential to avoid cracking, distortion, and residual stresses in the final glass product. ASTM C598 specifies a standard method for measuring both temperatures by the beam bending technique.

    Why is ASTM C598 Testing Important?

    Proper annealing helps reduce residual stress and supports the production of glass with suitable thermal and mechanical performance. Improper annealing conditions can leave residual stresses in glass and increase the risk of cracking or breakage. Manufacturers use ASTM C598 data to develop annealing schedules, compare glass compositions, and support process optimization and quality evaluation.

    Which Materials Can Be Tested According to ASTM C598?

    ASTM C598 is applicable to commercial and specialty glass materials such as soda-lime glass, borosilicate glass, aluminosilicate glass, lead glass, laboratory glassware, optical glass, display glass, and other glass composition types that have an annealing and strain point determined by the beam bending method.

    How Does ASTM C598 Determine the Annealing Point and Strain Point of Glass by Beam Bending?

    Technicians place a simply loaded glass beam in the beam-bending apparatus and heat it under controlled conditions. The beam-bending apparatus measures the midpoint viscous bending of the simply loaded glass beam during controlled heating. Analysts use the measured bending response and temperature data to determine the annealing point and strain point according to the prescribed procedure. The results enable manufacturers to set the correct annealing schedules and analyze the thermal properties of various glass compositions.

    Common Challenges and Troubleshooting

    Beam deflection is influenced by improper dimensions of the specimen, inaccurate temperature control of the furnace, thermocouple calibration errors, non-uniform heating, specimen misalignment, and vibration. Technicians reduce these problems by cleaning the specimen, calibrating the temperature measurement system, maintaining consistent heating conditions, and positioning the specimen correctly in the beam-bending apparatus.

    ASTM C598 Equipment and Sample Preparation Guide 

    Technicians carefully prepare the glass specimens, calibrate the temperature measurement system, and control the heating conditions to obtain accurate beam-bending measurements. Technicians prepare the glass beam according to the applicable specimen requirements, position it on the beam supports, and set up the furnace and displacement measurement system before testing.

    Read more

    Sample DetailsGlass specimens may include soda-lime glass, borosilicate glass, aluminosilicate glass, specialty glass, laboratory glass, optical glass, and other commercial glass compositions suitable for beam-bending evaluation.
    Sample PreparationTechnicians prepare a representative glass beam with the specified dimensions, smooth and defect-free surfaces, and clean and condition the specimen before testing.
    Sample ConfigurationTechnicians position the simply loaded glass beam in the beam-bending apparatus and heat it under controlled conditions.
    InstrumentationBeam-bending viscometer, programmable high-temperature furnace, specimen support fixture, displacement sensor, thermocouples, temperature controller, calibrated data acquisition system, and laboratory analysis software.

    Testing Procedures and Requirements

    ASTM C598 tests the annealing point and strain point by heating a glass beam at a certain rate and recording the deflection of the beam as a function of temperature. Analysts determine the annealing point and strain point from the prescribed relationship between midpoint viscous bending and temperature after the apparatus has been calibrated according to the standard.

    Read more

    Specimen PreparationTechnicians prepare and inspect the glass beam specimen according to ASTM C598 requirements.
    Instrument CalibrationTechnicians calibrate the furnace, thermocouples, and displacement measurement system.
    Controlled Heating and Data CollectionTechnicians position the glass beam on the support fixture, heat it at the specified rate, and continuously record the temperature and beam deflection.
    Result AnalysisAnalysts determine the annealing point and strain point from the midpoint viscous-bending measurements.

    ASTM C598 Testing Process and Data Collection

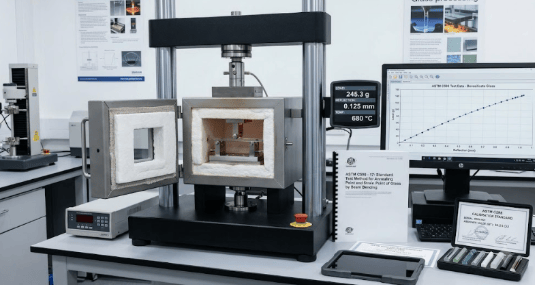
    Technicians prepare a rectangular glass beam, check dimensions, and place it in a beam-bending fixture in a programmable furnace. As the glass undergoes viscous bending during controlled heating, the beam-bending system measures the midpoint bending response. The temperature, beam deflection, heating rate, specimen dimensions, annealing point, strain point, and test type are recorded in the laboratory throughout the test to assess the thermal properties of the glass.

    The image shows a beam-bending viscometer evaluating the annealing point and strain point of a glass specimen under controlled heating conditions according to ASTM C598.
    ASTM C598 Beam Bending Apparatus 

    Analysis Results and Interpretation

    • The test results report the annealing point (°C), strain point (°C), heating rate, beam deflection, specimen dimensions, and glass viscosity values obtained during beam bending.
    • Engineers use the test results to assess the stress-relieving behavior, thermal properties, dimensional stability, and annealing characteristics of glass materials.
    • Engineers compare the test results for different glass compositions, manufacturing and heat-treatment conditions, and production batches to evaluate consistency in thermal properties.
    • The test results support glass formulation, product qualification, quality control, annealing process optimization, engineering design, and research and development (R&D).

    Link to ASTM C598

    Read more

    Updated on August 14, 2026

    Rohit Dhembare
    About Author
    Rohit Dhembare is an Operations Associate at Matestlab Inc., holds a postgraduate degree in Organic Chemistry and is trained in Materials Science testing techniques.
    Know More
    Testimonials
    Real results
    Engineers trust us with what matters most
    Start Your Testing
    Project Today
    Define your requirements and get access to
    specialized laboratories ready to deliver results
    Partners with us
    Clients
    Vendors
    Process for testing
    • STEP 01

      You share your testing requirements

    • STEP 02

      You share your sample(s)

    • STEP 03

      We deliver your test reports

    Get your testing done

    Let us know your testing requirements and we will be right back with a solution.

      Let us root for each other. Collaborate to grow, expand, and accelerate our businesses.

      Partner with us

        Discover more from Matestlab

        Subscribe now to keep reading and get access to the full archive.

        Continue reading