ASTM C338 Standard Test Method for Softening Point of Glass

    What is ASTM C338?

    ASTM C338 is a standard test method for determining the softening point of glass under controlled laboratory conditions. The method determines the temperature at which a glass specimen deforms under the specified loading and heating conditions defined by ASTM C338. The softening point is related to the characteristic viscosity of the glass, which gives important information regarding the thermal behavior and forming properties of the glass. Most often, the test is performed in glass production, product development, research, and quality inspection. Softening point measurement guides manufacturers on process temperatures, assesses thermal stability, compares various glass compositions, and enhances process consistency. 

    Read more

    Get Certified ASTM C338 Testing for Reliable Glass Thermal Property Evaluation

    ASTM C338 testing helps manufacturers accurately determine the softening point of glass. Accurate softening point readings are beneficial for process optimization, thermal processing, material consistency, and manufacturing high-quality glass products with predictable thermal characteristics. 

    What is the Scope of ASTM C338?

    ASTM C338 specifies a standardized procedure for determining the softening point of glass by measuring deformation under controlled heating conditions. This test measures the thermal property of glass and helps to understand the viscosity-related property and glass-forming property of the glass. The standard:

    Read more

    • Measures the softening temperature of the glass materials
    • Determines the temperature at which the glass reaches the specified deformation during controlled heating.
    • Evaluates the viscosity-related behavior at high temperature.
    • Facilitates the processing and forming of glass.
    • Provides accurate and repeatable softening point measurements for quality control and material evaluation.
    • ASTM C338 applies to many types of glass products such as soda-lime, borosilicate, optical, laboratory, and specialty glass. 

    What are the Uses of ASTM C338 Test Standard?

    ASTM C338 is used to determine the softening point of glass and to assess the thermal processing properties of glass in a wide variety of ways. The results are used to optimize manufacturing processes, improve product quality, and verify the thermal performance of glass materials. Common applications include:

    • Measurement of softening point of glass materials.
    • Determining the softening point of different glass compositions for material comparison and process control.
    • Assisting with quality control in glass production.
    • Setting up appropriate forming and processing temperatures.
    • Comparing the thermal characteristics of different glass formulations.
    • Assisting manufacturers to make glass products that can maintain the same thermal performance. 

    What is Softening Point Testing in ASTM C338?

    Softening point testing determines the temperature at which glass reaches the specified deformation corresponding to its characteristic viscosity under the conditions defined in ASTM C338. The temperature is a reference point in glass processing and manufacturing operations, and it represents the glass’s characteristic viscosity (about 10⁷·⁶ poise). 

    Why is Softening Point Testing Important for Glass?

    The softening point is an important thermal characteristic that affects the glass-forming, shaping, and high-temperature properties of the glass. Knowledge of softening temperature enables manufacturers to set appropriate processing conditions, assess thermal stability, compare various glass compositions, and ensure reliable service during processing and use. 

    How Does ASTM C338 Measure the Softening Point?

    ASTM C338 test method that determines the softening point of a glass by measuring the temperature at which a specified 235 mm portion of a round fiber of the glass, nominally 0.65 mm in diameter with a specified tolerance, elongates at a rate of 1 mm per minute in the upper 100 mm under the effect of its own weight in a specified furnace at a heating rate of 5 °C per minute with a tolerance of 5 °C per minute.

    Common Challenges and Troubleshooting

    Some factors that can affect the accuracy of ASTM C338 measurements include improper specimen preparation, specimen dimension variations, inaccurate furnace temperature control, too fast a heating rate, contamination, and deformation observation errors. Homogeneous specimens and calibrated temperature measurement systems, controlled heating rates, and continuous deformation monitoring are used to enhance repeatability.

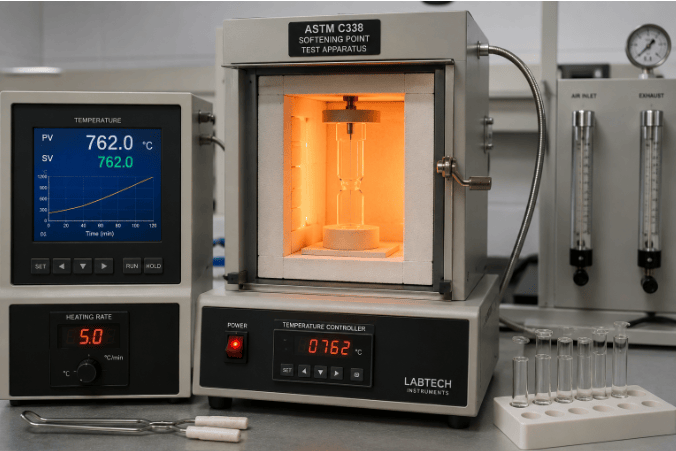
    ASTM C338 Equipment and Sample Preparation Guide

    Technicians prepare clean glass specimens to the specified dimensions and control the heating conditions to obtain accurate softening point measurements. ASTM C338 requires clean, properly prepared glass specimens and calibrated heating equipment to ensure repeatable and reliable test results.

    Read more

    Specimen DetailsFired glass specimens suitable for softening point determination are used in the test, such as soda-lime, borosilicate, and specialty glasses. 
    Specimen PreparationAnalysts prepare glass specimens to the specified dimensions and clean them before testing. 
    Specimen DimensionsSpecimen dimensions shall comply with the requirements specified in ASTM C338.
    InstrumentationHigh-temperature furnace, calibrated temperature measurement system, specimen holder, deformation measuring device, and laboratory data acquisition system.

    Testing Procedures and Requirements

    ASTM C338 is a standard procedure for determining the softening point of glass. Technicians heat the specimen under controlled conditions and determine the softening point from the specified deformation criteria defined in ASTM C338. A summary of the testing process is given below. 

    Read more

    Sample PreparationAnalysts prepare glass specimens to the specified dimensions and clean them before testing.
    Heating SetupAnalysts place the specimen in a calibrated high-temperature furnace and establish the required heating conditions.
    Temperature IncreaseAnalysts increase the furnace temperature at the specified rate while monitoring the specimen for deformation.
    Data Recording and EvaluationAnalysts record the temperature at which the specified deformation occurs and report it as the softening point.

    ASTM C338 Testing Technique, Process, and Data Collection

    Glass specimens are prepared to the required dimensions, cleaned, and then put in a calibrated high-temperature furnace. Technicians raise the furnace temperature at the specified rate and monitor the specimen for deformation throughout the test. The temperature at which the specified deformation is observed is noted as the softening point. A test report will generally contain the identification of the specimen being tested, the dimensions of the specimen, the heating rate, furnace conditions, the softening point temperature, the observations made during the test, and details of the calibration of the laboratory furnace. 

    The image shows a glass specimen positioned inside a high-temperature furnace with temperature monitoring equipment for softening point determination according to ASTM C338.
    ASTM C338 Glass Softening Point Test Equipment

    Analysis Results and Interpretation

    • The temperature at which a glass softens is said to be its softening point, as specified in ASTM C338, which is reported in degrees Celsius (°C).
    • The softening point is the point at which the viscosity of glass is about 10⁷·⁶ poise.
    • An increase in softening point temperature generally means that a material is more resistant to deformation at high temperatures, and a decrease in softening point temperature generally means that the material will have more favorable forming characteristics.
    • The softening point is determined according to ASTM C338; acceptable values vary with the composition of the glass, its intended uses, and its specifications.
    • The softening point represents the temperature corresponding to a characteristic viscosity of approximately 10⁷.⁶ poise and is used to establish appropriate glass-forming and processing temperatures.
    • Engineers use these measurements to optimize forming processes, compare glass formulations, improve thermal performance, and ensure manufacturing consistency. 

    Link to ASTM C338

    Read more

    FAQ

    Where can I get the astm c338 tested?
    You can share your astm c338 testing requirements with MaTestLab. MaTestLab has a vast network of material testing laboratories, spread across the USA and Canada. We support your all material testing needs ranging from specific astm c338 test to various testing techniques.
    Please contact us for a detailed quote for your astm c338 testing needs. Cost incurred to carry out different astm c338 testing methodology depends on the type of raw material; number of samples, coupons, or specimens; test conditions, turn around time etc. Costs of some ASTM testing methods start from $100 and the final value depends upon the factors listed above. Please contact us for the best and latest prices.
    The required number of samples or specimens should comply with the procedure given in the astm c338 standard. However, the MaTestLab operations team can assist you for your special requirements once you share your testing details with us.
    MaTestLab has a vast testing laboratory network, hence we bring you the best testing facilities in a cost-effective way. We offer considerable discounts (15-20%) to our returning customers based on test volume and frequency.
    The turnaround time for astm c338 test methodology depends upon the test procedure mentioned in the standard test document. However, we at MaTestLab understand your research requirements and hence try to get your test completed within the least possible time.
    Malhar Khole
    About Author
    Malhar Khole
    Malhar Khole is a Material Testing Associate at MaTestLab Inc. and holds a postgraduate degree in Material Science and Technology from IIT (BHU), Varanasi.
    Testimonials
    Real results
    Engineers trust us with what matters most
    Start Your Testing
    Project Today
    Define your requirements and get access to
    specialized laboratories ready to deliver results
    Partners with us
    Clients
    Vendors
    Process for testing
    • STEP 01

      You share your testing requirements

    • STEP 02

      You share your sample(s)

    • STEP 03

      We deliver your test reports

    Get your testing done

    Let us known your testing requirements and we will be right back with a solution.

      Let us root for each other. Collaborate to grow, expand, and accelerate our businesses.

      Partner with us

        Contact Us

        Discover more from MaTestLab

        Subscribe now to keep reading and get access to the full archive.

        Continue reading