
ASTM C1279 Non-Destructive Photoelastic Measurement of Edge and Surface Stresses

    What is ASTM C1279?

    ASTM C1279 is a standard test method for measuring edge and surface stresses in flat glass using non-destructive photoelastic measurement. The technique uses polarized light and optical analysis to detect stress patterns formed during glass manufacturing and heat treatment. The glass sample is then tested in a photoelastic measuring system, which measures birefringence caused by stresses in the glass. These optical patterns help laboratory personnel measure stress in the glass and the stress distribution across the surface and edges. ASTM C1279 (Standard Test Method for Non-Destructive Photoelastic Measurement of Edge and Surface Stresses in Annealed, Heat-Strengthened, and Fully Tempered Flat Glass) is a nondestructive mechanical testing method that allows for an objective and repeatable measurement of stress without destroying the specimen. The results help optimize production processes, improve product quality, confirm tempering performance, and prevent in-service glass failure.

    Read more

    Get Certified ASTM C1279 Testing for Reliable Glass Stress Evaluation

    ASTM C1279 certification guarantees that flat glass has an acceptable amount of edge and surface stress using photoelastic testing procedures. An accredited laboratory test verifies stress distribution to assess heat-treatment quality and identify stress concentrations that could harm long-term performance. ASTM C1279 testing can support product qualification, quality assurance, manufacturing consistency, research and development, and compliance with customer and industry specifications. The results give confidence in the performance of glass products in structural and safety-critical applications.
    What is the Scope of ASTM C1279 Test Standard?

    ASTM C1279 is a standard test method for the nondestructive photoelastic measurement of edge and surface stresses in annealed, heat-strengthened, and fully tempered flat glass. The method uses transmitted light and photoelastic measurement techniques to determine residual stresses without damaging the glass. ASTM C1279 provides information about the stress state produced during glass processing and heat treatment. The method applies to light-transmitting glass and is not applicable to chemically tempered glass. For float glass, the specified surface-stress measurement applies to the tin side.

    Read more

    ASTM C1279 provides standard methods for determining edge and surface stresses in flat glass by non-destructive photoelastic methods. The test standard-

    • Measures edge and surface stresses of flat glass.
    • Analyzes stress distribution with photoelastic techniques.
    • Helps with quality assurance and product qualification.
    • Works on annealed, heat-strengthened, and fully tempered glass.
    • Supports research, development, and specification compliance.

    What are the Uses of ASTM C1279 Testing?

    ASTM C1279 helps glass manufacturers and laboratories evaluate residual stress produced during glass processing and heat treatment. The method provides a direct, nondestructive way to determine stress at the surface and edge of applicable flat glass products. These measurements can help users assess glass quality and compare stress conditions between products or processing conditions.

    • Glass manufacturers can evaluate surface and edge stress after heat treatment.
    • Quality control laboratories can verify stress levels in flat glass products.
    • Architectural glass manufacturers can evaluate heat-strengthened and fully tempered glass.
    • Research laboratories can study residual stress produced during glass processing.
    • Glass processors can compare stress conditions resulting from different manufacturing processes.
    • Testing laboratories can provide nondestructive stress measurements without damaging the glass.

    What Materials Can Be Tested Under ASTM C1279?

    This standard covers annealed glass, heat-strengthened glass, fully tempered glass, architectural glass panels, automotive glass, safety glass, laminated glass elements, specialty flat glass products, and other transparent glass products subject to edge and surface stress evaluation.

    Why is ASTM C1279 Important for Glass Stress Evaluation?

    ASTM C1279 provides a reproducible technique for measuring residual stress in flat glass without damaging it. Manufacturers have used standardized tests to improve the heat-treatment process, optimize product quality, minimize early glass failure, confirm structural performance, and maintain high manufacturing standards.

    ASTM C1279 Equipment and Sample Preparation Guide

    To provide accurate, repeatable stress measurements, proper specimen preparation and calibrated optical equipment are essential.

    Read more

    Specimen DetailsTechnicians use annealed glass, heat-strengthened glass, fully tempered glass, and other flat glass products for stress evaluation.
    Specimen DimensionsTechnicians prepare the specimen dimensions according to ASTM C1279 specifications and the type of flat glass under test.
    Specimen PreparationTechnicians cut the glass specimens to the required size, clean and inspect them carefully, and round and buff the edges to reduce flaws that could affect measurements.
    InstrumentationThe common laboratory equipment includes a photoelastic stress meter, a polarized light source, an optical analyzer, a compensator, a specimen support fixture, an imaging system, a computer for data acquisition software, and calibration standards.

    Testing procedures and requirements for edge and surface stress evaluation.

    This test method is a standard photoelastic flat-glass stress-distribution measurement technique. Controlled laboratory procedures provide accurate, repeatable, and comparable results. The ASTM C1279 test method comprises of following steps-

    Read more

    Specimen PreparationTechnicians select representative flat glass specimens according to the relevant dimensions, clean them thoroughly, and smooth and buff the edges to minimize imperfections that could affect stress measurements.
    Instrument CalibrationTechnicians calibrate the photoelastic measurement system, polarized light source, optical components, and measuring instruments according to the manufacturer’s recommendations before testing.
    Test SetupTechnicians properly position the glass specimen in the photoelastic measurement system and align the equipment to obtain accurate edge and surface stress patterns.
    Photoelastic MeasurementTechnicians examine the specimen under polarized light and document the interference patterns produced by birefringence to determine the level and distribution of stress.
    Data Collection and Reporting AnalysisStress uniformity is evaluated by measuring stress at different locations. The optical data is analyzed for the evaluation of edge stress, surface stress, stress distribution, and possible stress concentrations.
    Documentation and ReportingLaboratory personnel document specimen identification, glass type, specimen dimensions, testing conditions, equipment information, measured stress values, stress-distribution observations, and ASTM C1279 test details in laboratory reports.

    ASTM C1279 Testing Process and Data Collection

    Testing starts with cleaning the glass specimens and calibrating the photoelastic measurement device. Specimens are placed in the optical system and studied under polarized light to create interference patterns that result from stresses within the specimen. Stress measurements are taken at several points in representative areas before analyzing the data for stress distribution and overall glass quality based on ASTM C1279.

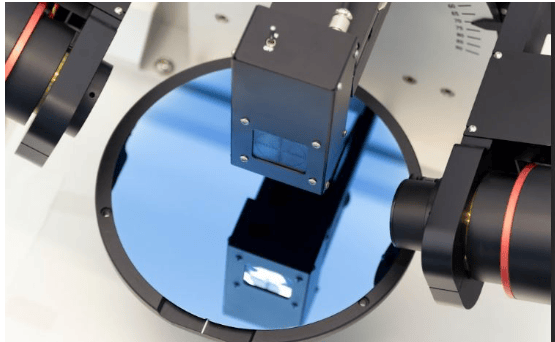
     The image shows a photoelastic measurement system using polarized light to evaluate edge and surface stresses in flat glass according to ASTM C1279.
    ASTM C1279 Photoelastic Measurement of Edge and Surface Stresses in Flat Glass

    Common Challenges and Troubleshooting

    Dirt on the specimen surface, surface edge defects, specimen misalignment, calibration errors in the optical instruments, and an unstable environment can reduce measurement accuracy. Reliable, repeatable results are obtained when the specimen is prepared properly, the equipment is routinely calibrated, the laboratory is controlled, and standard testing procedures are followed.

    Analysis Results and Interpretation

    • The laboratory includes measured edge and surface stress values for each specimen.
    • A uniform stress distribution is normally a sign of good manufacturing uniformity.
    • Areas of high localized stress concentration could be weak points in structural integrity and potential sites for crack initiation or failure.
    • Measured stress values help evaluate the effectiveness of heat treatment and structural behavior.
    • Repeated measurements ensure reliability in production processes and product quality.

    Link to ASTM C1279

    Read more

    FAQ

    Where can I get the astm c1279 tested?
    You can share your astm c1279 testing requirements with MaTestLab. MaTestLab has a vast network of material testing laboratories, spread across the USA and Canada. We support your all material testing needs ranging from specific astm c1279 test to various testing techniques.
    Please contact us for a detailed quote for your astm c1279 testing needs. Cost incurred to carry out different astm c1279 testing methodology depends on the type of raw material; number of samples, coupons, or specimens; test conditions, turn around time etc. Costs of some ASTM testing methods start from $100 and the final value depends upon the factors listed above. Please contact us for the best and latest prices.
    The required number of samples or specimens should comply with the procedure given in the astm c1279 standard. However, the MaTestLab operations team can assist you for your special requirements once you share your testing details with us.
    MaTestLab has a vast testing laboratory network, hence we bring you the best testing facilities in a cost-effective way. We offer considerable discounts (15-20%) to our returning customers based on test volume and frequency.
    The turnaround time for astm c1279 test methodology depends upon the test procedure mentioned in the standard test document. However, we at MaTestLab understand your research requirements and hence try to get your test completed within the least possible time.
    Rohit Dhembare
    About Author
    Rohit Dhembare
    Rohit Dhembare is an Operations Associate at MaTestLab Inc. and holds a postgraduate degree in Organic Chemistry.
    Testimonials
    Real results
    Engineers trust us with what matters most
    Start Your Testing
    Project Today
    Define your requirements and get access to
    specialized laboratories ready to deliver results
    Partners with us
    Clients
    Vendors
    Process for testing
    • STEP 01

      You share your testing requirements

    • STEP 02

      You share your sample(s)

    • STEP 03

      We deliver your test reports

    Get your testing done

    Let us known your testing requirements and we will be right back with a solution.

      Let us root for each other. Collaborate to grow, expand, and accelerate our businesses.

      Partner with us

        Contact Us

        Discover more from MaTestLab

        Subscribe now to keep reading and get access to the full archive.

        Continue reading