By Rohit Dhembare | Last updated 10th June 2026

ASTM A370 Standard Test Methods and Definitions for Mechanical Testing of Steel Products

ASTM A370 includes the standard test methods for the mechanical testing of steel products. The swinging pendulum technique is used for testing the tensile, bending, hardness, and impact characteristics of wrought and cast steels in the manufacturing and construction industries. This specification provides the essential requirements for specimen preparation, testing equipment, and data reporting. Engineers use these results to check the structural performance and material compliance. The final report contains yield strength, elongation percentages, and specific hardness values. Thus, this standard ensures that steel components can endure real-world physical stresses.

Read More

GET STARTED

    Share your requirements *

    Provide your contact information *

    Introduction to ASTM A370

    ASTM A370 (Standard Test Method for Mechanical Testing of Steel Products) is a test standard that specifies methods for measuring steel strength. Various properties and parameters of steel products are tested, such as impact, hardness, and tensile strength. This standard plays a key role in maintaining the quality, performance, and safety of steel products. This test standard is crucial for factories and industries that manufacture bridges, pipelines, and heavy machinery. 

    Get Certified ASTM A370 Testing for Reliable Steel Performance  

    Certified testing procedures help engineers analyze mechanical properties before products enter the market for practical use. The chances of structural failure are also minimized by certification. Partnering with a well-reputed, reliable lab testing service helps maintain product quality and boost customers’ trust in products. 
    Service NameRemarks
    ASTM A370 Testing
    Contact US

    Testing Procedures and Requirements

    The first step is for the manufacturer to produce the batch of steel and take representative samples from it. These samples are then subjected to different mechanical stresses in the lab. Techniques include tensile pulling, bending, and hardness indentations for compliance testing. Lastly, an inspector audits the information collected against the requirements.  

    Specimen Selection and Setup  The representative steel samples are taken from the production lot by the technicians. They thoroughly check the specimens to ensure that the specimens have no surface defects. Afterward, testing laboratories process the samples according to very strict dimensional specifications, which ensure that the results are accurate.  
    Tensile Testing  The laboratory stretches a steel sample out until it breaks. This method is used to measure the yield strength, ultimate tensile strength (UTS), and elongation of the metal. This information is used by engineers to evaluate the behavior of the steel as it is being stretched.  
    Hardness Analysis  Technicians press the hardened indenter into the steel surface with a specific force. Next, they measure the depth or diameter of the resulting indentation. This test evaluates wear resistance using either the Brinell or Rockwell scale.
    Charpy V-Notch Impact Testing  The energy absorbed by a notched steel specimen is measured using a swinging pendulum. Thus, the test provides an indication of the metal’s toughness and fracture characteristics at various temperatures.  
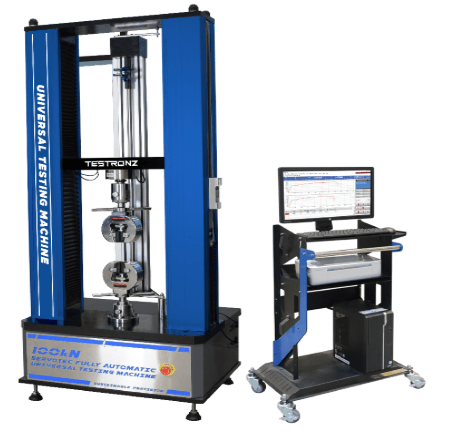
    The image shows a universal testing machine that measures the tensile strength of a piece of steel in an ASTM A370 test.  
    ASTM A370 Universal Testing Machine (UTM) 

    Scope of ASTM A370 Test Standard

    • Establishes general procedures for testing of wrought and cast steel.  
    • Uses tensile strength, yield point, and elongation as parameters.  
    • Assesses hardness using both Brinell and Rockwell scales.  
    • Toughness is assessed using Charpy V-notch testing.  
    • Offers guidelines for correct specimen orientation and machining.  

    ASTM A370 Equipment and Sample Preparation  

    Specimen Details  The test pieces used are selected from specific areas of the steel products, such as cast steel and wrought steel. These samples are cut into standard shapes, such as round tensile bars or rectangular bend specimens. In addition, the surface is polished to remove stress concentrators that could affect the data.  
    Specimen Dimensions  Tensile specimens are prepared with a known gauge length of 2 inches (50 mm) or 8 inches (200 mm). Typically, impact test samples are cut from 10 mm x 10 mm square bars with very precise V-notches. Therefore, proper sizes will result in consistent force distribution from the equipment.  

    Use of ASTM A370  

    • Checks the mechanical integrity of structural steel.  
    • Aids in the development of high-strength alloys.  
    • Complies with international building codes.  
    • Avoids use of brittle materials in cold conditions.  
    • Supports manufacturers to ensure new production processes are qualified.  

    What Makes Tensile Strength Important?  

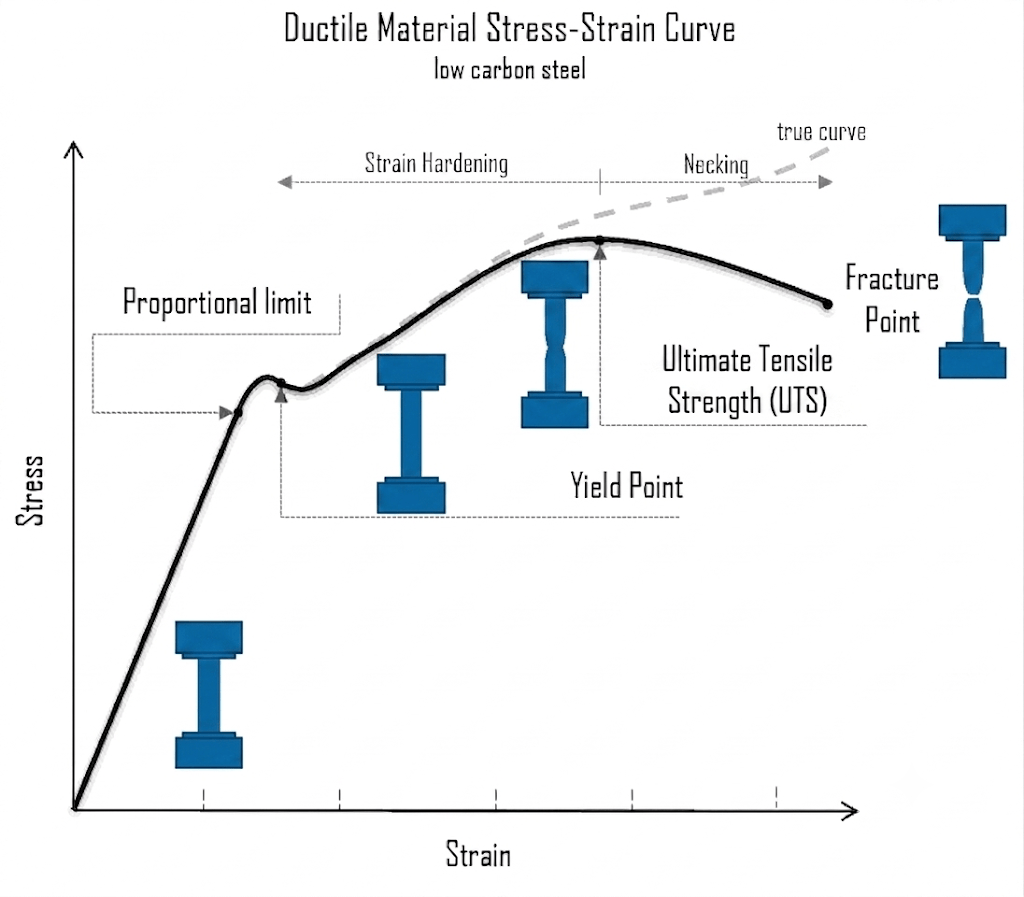
    The maximum stress a steel component can withstand before breaking is its tensile strength, also known as ultimate tensile strength (UTS). UTS, often simply called tensile strength, is the maximum tensile stress (pulling or stretching force) that a piece of steel can withstand before it breaks or fractures. UTS represents the highest point on the material’s stress-strain curve. The higher the strength, the more weight the material can withstand. As such, it helps avert catastrophic structural failures.  

    The stress-strain curve of a ductile material showing the UTS point

    In What Ways Is Impact Testing a Measure of Safety? 

    The ability of steel to withstand sudden and rapid forces is shown in an impact test. At low temperatures, materials can become brittle. This test, therefore, verifies the toughness of the steel in such a way as to ensure its suitability for harsh winter conditions.  

    Common Challenges and Troubleshooting  

    In ASTM A370 tests, there are situations where such a problem can arise, as the specimen may have been improperly manufactured or the testing grips are misaligned. These can cause incorrect strength measurements or premature specimen failure. But with rigorous calibration routines, correct CNC machining, and careful alignment procedures, all these variables can be eliminated.  

    Testing Technique, Process, and Data Collection  

    The technician carefully cuts and polishes the steel samples. The laboratory then conducts the mechanical tests on calibrated machines. The expert evaluates the yield point, fracture mechanics, and hardness values. Lastly, the inspector collects the manufacturer’s test results.  

    Analysis Results and Interpretation  

    Tensile strength and yield strength are reported in megapascals (MPa) or pounds per square inch (psi). Hardness values are reported as specific hardness values, e.g., HBW or HRC. The higher the strength, the greater the load-bearing ability. Also, if sufficient elongation is present, the material possesses the necessary ductility for safe forming and bending.  

    Factors to Consider for ASTM A370 Testing  

    • Speed: The rapid turnaround time of the tests in this case ensures that construction and manufacturing deadlines are not missed.  
    • Expertise: Skilled technicians precisely analyze nuanced fracture patterns.  
    • Cost: Selecting a reliable testing lab reduces material waste and costly retests.

    Direct Link to ASTM A370

    FAQ's

    Where can I get the astm a370 tested?

    You can share your astm a370 testing requirements with MaTestLab. MaTestLab has a vast network of material testing laboratories, spread across the USA and Canada. We support your all material testing needs ranging from specific astm a370 test to various testing techniques.

    How much do I need to pay for the astm a370 test?

    Please contact us for a detailed quote for your astm a370 testing needs. Cost incurred to carry out different astm a370 testing methodology depends on the type of raw material; number of samples, coupons, or specimens; test conditions, turn around time etc. Costs of some ASTM testing methods start from $100 and the final value depends upon the factors listed above. Please contact us for the best and latest prices.

    How many samples are required for astm a370?

    The required number of samples or specimens should comply with the procedure given in the astm a370 standard. However, the MaTestLab operations team can assist you for your special requirements once you share your testing details with us.

    How much discount can I get on the astm a370 test?

    MaTestLab has a vast testing laboratory network, hence we bring you the best testing facilities in a cost-effective way. We offer considerable discounts (15-20%) to our returning customers based on test volume and frequency.

    How many days will it take to complete the astm a370 test?

    The turnaround time for astm a370 test methodology depends upon the test procedure mentioned in the standard test document. However, we at MaTestLab understand your research requirements and hence try to get your test completed within the least possible time.

    Where can I get the astm a370 tested?

    You can share your astm a370 testing requirements with MaTestLab. MaTestLab has a vast network of material testing laboratories, spread across the USA and Canada. We support your all material testing needs ranging from specific astm a370 test to various testing techniques.

    POPULAR TESTS
    ONE-STOP FOR ALL
    MATERIAL TESTING NEEDS
    MaTestLab Inc. offers accessible, quick, and affordable material testing, product testing, and failure analysis services. We support your on-demand testing and expert consultation needs with the help of our extensive network of material testing laboratories situated in the US and other parts of the world.
    MATERIAL TESTING
    We offer destructive and non-destructive tests over a range of mechanical, electrical, chemical, thermal, optical, corrosion, radiation, and biological testing methodologies defined by ASTM, ISO and other organizations.
    PRODUCT TESTING
    We help you evaluate and ensure your product quality and performance with standard and custom-made testing solutions. All the tests are done at well-equipped testing laboratories using standard testing methods for best output and satisfaction.
    FAILURE ANALYSIS
    Failure analysis ensures high levels of quality in every manufacturing process. We help you with getting the best failure or root cause analysis to determine the cause of the failure. The results help you identify means to prevent failure recurrences.
    Process for testing
    • STEP 01

      You share your testing requirements

    • STEP 02

      You share your sample(s)

    • STEP 03

      We deliver your test reports

    Get your testing done

    Let us known your testing requirements and we will be right back with a solution.

      Let us root for each other. Collaborate to grow, expand, and accelerate our businesses.

      Partner with us

        close

        Please share your requirement with us

          ×

          Contact Us

          Discover more from MaTestLab

          Subscribe now to keep reading and get access to the full archive.

          Continue reading