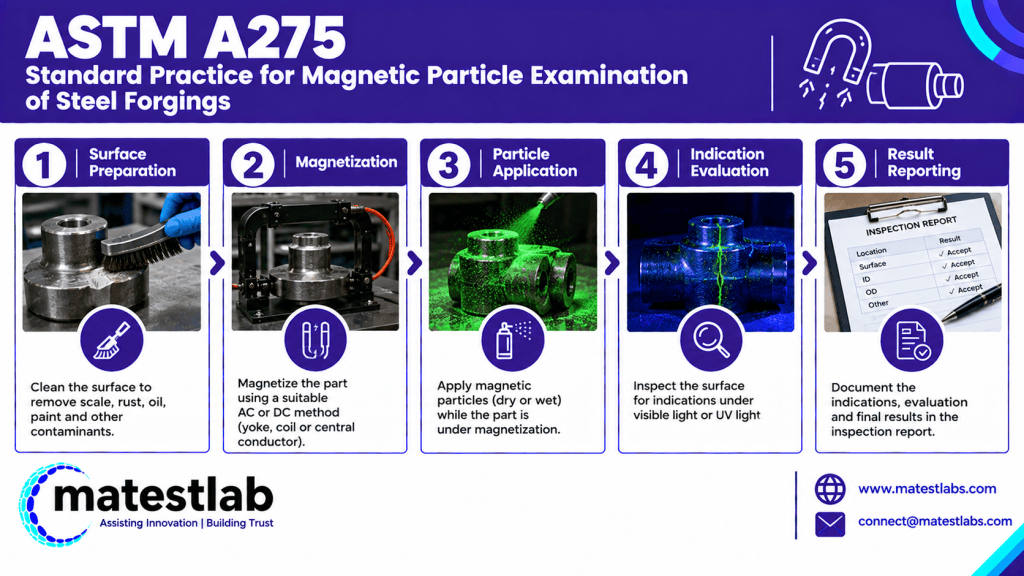
ASTM A275 Magnetic Particle Examination of Steel Forgings

    What is ASTM A275/A275M? 

    ASTM A275/A275M is a standard practice for magnetic particle examination for surface and near-surface discontinuities in steel forgings. This practice consists of magnetizing the forging in the longitudinal or circular direction with direct current, applying the ferromagnetic particles with the dry, wet, or fluorescent method, and recording indications; the report indicates the type of magnetization and the location of the contact. ASTM A275 (Standard Practice for Magnetic Particle Examination of Steel Forgings) provides consistent results, and acceptance standards can be built on it; operators remove the magnetic field after the exam to prevent interference from residual fields during subsequent operations. This practice is particularly applicable to ferromagnetic steel forgings like shafts, but is not restricted to these. Engineers use the examination results to evaluate the surface quality of steel forgings. 

    Read more

    Get Certified ASTM A275 for Reliable Steel Forging Surface Quality 

    ASTM A275 certification ensures that the magnetic particle testing of steel forgings is a standardized, repeatable process. Consistent procedures give engineers reliable results to support the development of acceptance standards. As a result, the manufacturer and buyer are both given a documented history of the surface’s condition before the parts are put into service. Moreover, the clear reporting of the type of magnetization and contact points ensures traceability of all examinations. 

    What is the Scope of ASTM A275/A275M? 

    ASTM A275/A275M is a standard procedure for the magnetic particle examination of steel forgings. It tests surface and subsurface discontinuities by magnetizing the forging and using finely divided magnetic particles which concentrate at the flux leakage areas. This practice is a single process; the purchase specification provides the acceptance and quality standard.

    Read more

    The main purpose of ASTM A275 is to identify discontinuities in steel forgings in a repeatable manner. This practice is applied in industries for quality control, supplier acceptance, and surface flaw detection.

    The scope of ASTM A275 includes 

    • Material type: Ferromagnetic steel forgings, e.g., shaft forgings. 
    • Purpose: Detect surface and near-surface discontinuities in steel forgings. 
    • Properties measured: Magnetic particle indications of discontinuities on the forging surface.
    • Method: The forging is magnetized longitudinally or circularly by the surge or continuous current method; particles are applied by dry, wet, or fluorescent method, and the forging is then examined.
    • Result: Magnetization type, current type, particle type, contact positions, and any indications found are reported.
    • Test Limitations: This practice provides a consistent procedure, and Purchase specifications define the acceptance standards and quality levels. 
    • Environmental conditions: All magnetizing techniques are direct current or rectified alternating current, and the technologists demagnetize forgings after inspection.
    • Applications: Quality control of steel forgings for machinery, rotating equipment, and pressure-containing parts. 

    What are the Uses of ASTM A275/A275M Testing?

    ASTM A275/A275M testing helps manufacturers locate surface discontinuities in forgings prior to parts going to machining or service. Furthermore, a standardized procedure allows buyers and suppliers to confidently compare examination results. This standard –

    • Maintains quality control for steel forgings with uniform magnetic particle testing.
    • Displays surface and subsurface discontinuities to which the flux leakage pulls particles.
    • Provides dry, wet, and fluorescent particle methods based on the metal parts to be forged.
    • Provides a standard to give buyers a repeatable guideline for applying acceptance criteria.
    • Supplies documented examination data, such as type of magnetization and contact locations. 

    What Materials Can Be Tested Under ASTM A275? 

    ASTM A275 covers ferromagnetic steel forgings, including shaft forgings with bores, which technicians magnetize indirectly. It is employed in the laboratories of the forging machine, rotating machine, and pressure system. Guide E709 is used for field examination of steel forging origin components of machinery.

    Why is ASTM A275 Important? 

    ASTM A275 is important because it provides a common method for the inspection of steel forgings for surface and near-surface discontinuities for both the manufacturer and the customer. A regular inspection procedure helps to ensure that forgings are of good quality because they carry heavy loads in service. ASTM A275 establishes a set of reporting, particle application, and magnetization methods; this ensures that laboratories and purchasers compare results from different suppliers. 

    ASTM A275/A275M Equipment and Sample Preparation Guide

    ASTM A275/A275M requires magnetizing apparatus, ferromagnetic particles, and inspection equipment. Technicians select the appropriate magnetizing method for the forging shape and install the current and contacts. Following the surface preparation and particle application process helps obtain clear, repeatable indications. 

    Read more

    Sample and Specimen DetailsLaboratories examine ferromagnetic steel forgings, such as shafts and other machined or as-forged components. 
    Specimen PreparationTechnicians clean forging surfaces before examination so particles move freely and indications show clearly. 
    Specimen Surface Technicians examine every accessible forging surface, including bores that they magnetize indirectly with a central conductor. 
    InstrumentationTechnicians use direct-current or rectified alternating-current magnetizing equipment, contact prods, coils, a central conductor, electromagnetic yokes with at least 40 lbf lifting power at 3 to 6 inch pole spacing, and dry, wet, or fluorescent particles. 

    Testing Procedures and Requirements for ASTM A275/A275M  

    ASTM A275/A275M is a controlled magnetization and particle application test used to determine the condition of steel forgings. Technicians select the right method according to the forging geometry and inspection requirements. Other referenced ASTM documents include ASTM A508, A788, E165, and E709.

    Read more

    Surface Preparation Technicians clean the forging surface to remove material that could hide indications. 
    Magnetization Technicians magnetize the forging longitudinally or circularly with direct current or rectified alternating current, using the surge or continuous current method. 
    Particle Application Technicians apply dry, wet, or fluorescent ferromagnetic particles while the forging stays magnetized. 
    Indication Evaluation Technicians examine the surface, record each indication, and repeat the examination with flux roughly perpendicular to the first. 
    Result  Reporting Technicians demagnetize the forging and record the magnetization type, current, particle method, and contact locations. 

    ASTM A275/A275M Testing Process and Data Collection

    Data collection starts with an analyst selecting the steel forging and verifying a clean surface. The analyst then magnetizes the forging in the desired direction and applies ferromagnetic particles during magnetization. Operators visually examine and record all the indications that are encountered. Analysts then examine the forging again with the magnetic flux oriented at about 90 degrees to the first, and record the results in the report. The analyst then demagnetizes the forging and examines it again, with the magnetic flux oriented at approximately 90 degrees to the original examination, and records the results in the report. 

     The image depicts a steel forging under magnetic particle examination with fluorescent indications visible on its surface as per ASTM A275.
    ASTM A275 Magnetic Particle Examination of a Steel Forging

    Common Challenges and Troubleshooting

    To obtain accurate ASTM A275 results, the magnetizing current must be direct or rectified, the direction of the field must be correct, and the application of the particles should be uniform over the forging. In the case of technicians working in one direction, then discontinuities parallel to the flux may show weak indications. To reduce these difficulties, technicians examine each area in two directions that are perpendicular to one another, thoroughly clean surfaces, and demagnetize forgings after examination. The laboratories also obtain more consistent results if the magnetizing equipment is always well calibrated and all forgings undergo the same examination conditions. 

    ASTM A275/A275M Analysis Results and Interpretation

    Laboratories report the magnetization type, current, particle method, contact locations, and all indications on the forging. Engineers then compare these findings with the acceptance standard in the purchase specification.

    Read more

    • Laboratories provide information about the type of magnetization, the current employed, the particle method, and the area of contact.
    • Technicians record each indication’s location and size on the forging surface.
    • Analysts perform a repeat examination in another direction and correlate the results with the forging’s shape.
    • Engineers consider the purchase specification’s acceptance standard when they interpret the indications.
    • The manufacturer refers to the findings to accept, rework, or reject forgings and to maintain supplier quality records. 

    Link to ASTM A275

    FAQ

    What defects can ASTM A275 detect?
    ASTM A275 detects the presence of surface defects (laminar defects, forging laps, folds, flakes, heat treatment cracks, shrinkage cracks, grinding cracks, magnetic writing, changes in section, flow lines) and nonrelevant indications (magnetic writing, changes in section, flow lines), and is also used to detect the presence of subsurface defects (stringers of nonmetallics, large non-metallics, forging bursts, shrinkage, heat treatment, grinding cracks).
    Direct current or rectified alternating current (full- or half-wave) shall be used. AC is not allowed, as it has a very poor ability to detect subsurface discontinuities.
    Yes. Matestlab is ISO/IEC 17025 accredited for all non-destructive examinations in scope and performs magnetic particle examination of steel forgings according to ASTM A275 procedures.
    Matestlab utilizes magnetizing apparatus with direct current or rectified alternating current sources, ferromagnetic particles, either dry or wet or fluorescent, UV lighting for fluorescent examination, and demagnetization equipment. The surface preparation, magnetization, particle application, and evaluation of indications are performed in accordance with ASTM A275.
    Contact Matestlab through the website or via email to send a sample or request a quote. The team will verify the sample requirements and examination conditions, turnaround time, and pricing prior to the appointment for examination.
    Yes. Matestlab works with clients worldwide and arranges shipping, documentation, and reporting for forging examinations performed to ASTM A275.

    Updated on November 9, 2026

    Divakar Shukla
    About Author
    Divakar Shukla is an Electrical and Electronics Engineer specializing in the convergence of embedded systems architecture, industrial automation, and applied artificial intelligence.
    Know More
    Testimonials
    Real results
    Engineers trust us with what matters most
    Why Choose Matestlab?
    Matestlab is a unified testing services partner based in the USA. Matestlab offers raw material and product testing services through accredited, expert laboratories primarily based in the USA. Matestlab supports physical, thermal, chemical, electrical, mechanical, environmental, and characterization testing needs through its global network of 2200+ accredited testing laboratories. Matestlab's in-house materials science experts curate and design comprehensive testing programs matched to the sample material and specific testing need, with regulatory requirements and confidentiality in mind.

    If you are looking for a managed and trusted testing partner to achieve your research goals, feel free to schedule a meeting with us or send us a request at connect@matestlabs.com to learn more about our services. For a quick quote, call us at (302)244-7710. We are happy to serve you.
    Start Your Testing
    Project Today
    Define your requirements and get access to
    specialized laboratories ready to deliver results
    Partners with us
    Clients
    Vendors
    Process for testing
    • STEP 01

      You share your testing requirements

    • STEP 02

      You share your sample(s)

    • STEP 03

      We deliver your test reports

    Get your testing done

    Let us know your testing requirements and we will be right back with a solution.

      Let us root for each other. Collaborate to grow, expand, and accelerate our businesses.

      Partner with us