
ASTM A1058 describes standard test methods and definitions for mechanically testing steel, stainless steel, and related alloy steel products in metric units. Under this approach, tensile strength, hardness, and impact resistance of steel products are tested to determine their suitability for automotive, construction, manufacturing, and infrastructure applications. The standard applies to metallic products in the form of bars, plates, structural shapes, and tubular products. It sets requirements for specimen preparation, test setup, and result calculation to ensure reliable, comparable data. Engineers use these material properties to select material, optimize design, and perform quality assurance of steel components. ASTM A1058 (Standard Test Methods for Mechanical Testing of Steel Products – Metric) performs reliability checks, performance evaluation, and specifications. The standard ensures structural integrity across a variety of applications.
ASTM A1058 Mechanical Testing of Steel Products-Metric
What is ASTM A1058?
What is the Scope of ASTM A1058?
ASTM A1058 establishes, in metric units, the mechanical properties of steel products in accordance with standardized tests. Laboratories use universal testing machines, extensometers, and hardness testers to measure yield strength, tensile strength, elongation, reduction of area, impact energy, and hardness. The standard tests strength, ductility, and toughness under controlled loading conditions for material certification, quality control, alloy development, and structural design validation. The scope of ASTM A1058 includes-
- Material: Steel, stainless steel, and related alloy products (bars, plates, structural shapes, tubular items)
- Purpose: Quantifies and evaluates mechanical properties required in product specifications
- Property measured: Tensile strength, yield strength, elongation, reduction of area, impact energy, and hardness.
- Method: Technicians prepare flat/round specimens and load them continuously with controlled tension, bending, compression, impact, or indentation force up to failure.
- Units: Results are reported in MPa (tensile and yield strength in units of 106 pascals), % (elongation and reduction of area), J (impact energy), and hardness on standard numeric scales.
- Test Limitations: Independent use of the SI system of units, without combining requirements from different standard systems.
- Environmental Condition: Technical personnel strictly control the temperature conditions, especially the impact test at specified sub-zero (or ambient) temperature.
- Applications: Quality control, structural engineering calculations, durability validation, material selection.
What are the Uses of ASTM A1058 Testing?
ASTM A1058 testing defines the mechanical characteristics of steel products in a controlled environment. The standardization allows results to be reproducible from one lab to another for the same substance. This standard-
- Helps laboratories qualify and control material quality.
- Supplies engineers with information on mechanical properties.
- Helps compare steel products and alloy formulations.
- Assists in research and materials development efforts.
- Provides mechanical data for relevant specifications and design assessments.
What Materials Can Be Tested Under ASTM A1058?
ASTM A1058 applies to all carbon, alloy, and stainless steel products that are machined to the size of a standard specimen. These are used on structural steels, plate products, bars, wrought, cast, or fabricated tubular products. Analysts select flat, round, or full-section specimens based on the thickness and shape of the products.
Why is ASTM A1058 Important?
ASTM A1058 provides a standardized procedure for the mechanical testing of steel products such as tensile strength, yield, elongation, impact and hardness. These measured properties are used by manufacturers for quality checking, for comparing different alloys and for determining the suitability of material for structural and mechanical application.
ASTM A1058 Equipment and Sample Preparation Guide
The laboratory chooses a specimen from the steel product and applies mechanical force with a calibrated testing machine at the appropriate testing rate. The system consists of instruments for measuring the dimensions of the specimen, elongation, and the absorption of impact energy.
| Sample and Specimen Details | Technicians use representative samples of wrought or cast steels, stainless steels, or related alloys. The specimen must represent the material being tested. |
| Specimen Preparation | Technicians prepare specimens according to specific test method requirements. For tension testing, they machine standardized specimens with defined geometry and smooth surface finish. For hardness testing, they prepare smooth, clean surfaces. |
| Specimen Dimensions | The standard references Test Methods E8/E8M, ISO 6892-1, or JIS Z 2241 for round test specimens. When using small-size specimens, the gauge length for elongation measurement shall be five times the specimen diameter. Plate-type, sheet-type, and round specimens are specified based on the product form |
| Instrumentation | Technicians use a universal testing machine (mechanical or hydraulic) for tension and bend testing, hardness testing equipment (Rockwell, Brinell, or portable hardness testers), and Charpy impact testing equipment |
Testing Procedures and Requirements for ASTM A1058
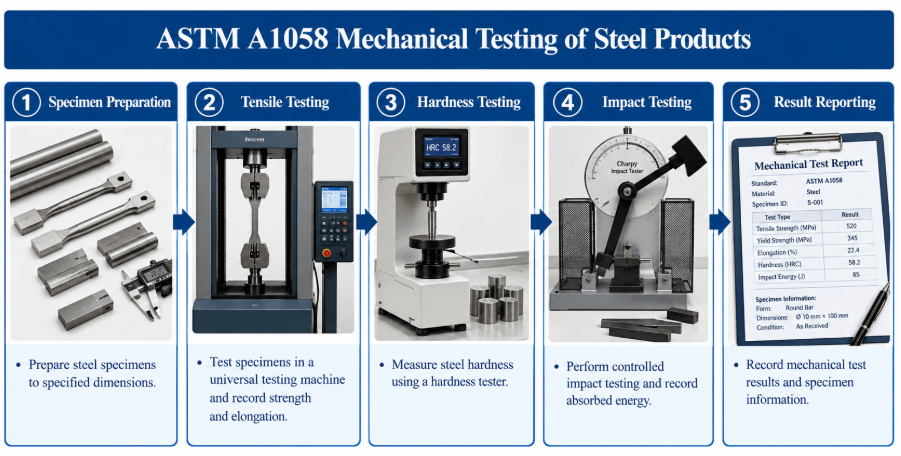
Standard procedures subject steel specimens to controlled mechanical forces and environmental conditions. Technicians adjust test conditions, and the testing machine performs the test by the following methods:
| Specimen Preparation | Technicians prepare standardized specimens according to specific test method requirements (tension, bend, hardness, or impact). |
| Specimen Installation | Technicians mount specimens in the universal testing machine or testing apparatus using appropriate grips, ensuring proper axial alignment. |
| Mechanical Testing | Technicians apply continuous, controlled tension, bending, compression, impact, or indentation loading until failure at specified test rates. |
| Post-Test Evaluation | Analysts measure selected changes in dimensions or physical properties and compare them with baseline measurements. |
| Result Reporting | Laboratories report test conditions, length of testing, specimen information, and observed or measured changes following the procedure. |
ASTM A1058 Testing Process and Data Collection
The test begins with selecting and machining typical steel samples. Technicians measure initial dimensions, then install high-precision extensometers to measure deformation. The testing machine is then started and loaded continuously until the specimen fails. Automated data acquisition systems record load, elongation, and time intervals continuously during the test. Finally, analysts calculate tensile strength, yield strength, and elongation from the collected digital curves.
Common Challenges and Troubleshooting
Inaccurate results are obtained due to premature slippage of test specimens within machine grips. Different machining tolerances and surface roughness give different, unpredictable yield strength results. In addition, incorrect attachment of the extensometer on the assembly affects the elastic modulus readings. Laboratories address these problems by employing more advanced grip pressure control, specimen examination, frequent load cell calibration, and quality control of testing procedures.
ASTM A1058 Analysis Results and Interpretation
The laboratory provides a number for the measured mechanical properties of the tested steel. ASTM A1058 covers the yield strength, tensile strength, and ductility of the material, rather than a general performance rating.
- Laboratories measure yield strength and tensile strength in megapascals (MPa).
- Technicians identify the sample type and record elongation and reduction of area as percentages (%).
- Laboratories measure impact energy absorption in joules (J) and measure hardness on a standard numeric scale (HBW, HRC).
- Analysts review measured values and correlate results with the tested material and its condition against specification limits.
- Engineers account for specimen alignment, testing rates, temperature, and material conditions when analyzing mechanical data for design applications.
- Engineers use measured mechanical property values to support material selection and structural design of steel components.
Get Certified ASTM A1058 Testing for Reliable Steel Product Analysis
Certification confirms the mechanical characteristics of steel products. Laboratories use ASTM A1058 mechanical property data as a standard for steel material assessment and to compare steel mechanical performance. Testing facilities apply measured properties for material qualification, quality control, research, development, and engineering evaluations.
FAQ
Updated on September 10, 2026


If you are looking for a managed and trusted testing partner to achieve your research goals, feel free to schedule a meeting with us or send us a request at connect@matestlabs.com to learn more about our services. For a quick quote, call us at (302)244-7710. We are happy to serve you.
Project Today
specialized laboratories ready to deliver results