ASTM E77 Inspection and Verification of Thermometers
What is ASTM E77?
ASTM E77 is a standard test method for inspecting and verifying liquid-in-glass thermometers. The method assesses the physical state, dimensions, and scale precision of thermometers for temperature measurement. Technicians compare thermometer dimensions to scales, templates, micrometers, or ring gages and check for uniform graduation spacing. Skilled personnel also check scale accuracy by comparing the thermometer to temperatures set by appropriate standards and comparison equipment. The method applies particularly to liquid-in-glass thermometers covered by ASTM E1 and ASTM E2251, although laboratories can apply the procedures to other liquid-in-glass thermometers. ASTM E77 (Standard Test Method for Inspection and Verification of Thermometers) helps laboratories identify thermometers that may provide inaccurate readings or fail to fit the equipment for which they were designed.
Get Certified ASTM E77 Testing for Reliable Thermometer Inspection and Verification
Thermometers that are accurate in dimensions and scale are essential to accurate temperature measurement. ASTM E77 provides a standard test for checking and certifying liquid-in-glass thermometers. The method is applicable in the laboratory for the detection of scale error, graduation error, and dimensional error. When using a thermometer, a suitable comparison with the proper temperature standard aids in determining if the thermometer is functioning within its range of application.
What is the scope of ASTM E77?
ASTM E77 provides for visual and dimensional examination and scale-accuracy testing of liquid-in-glass thermometers. The method applies to the thermometers specified in ASTM E1 and ASTM E2251 but can be implemented with appropriate procedures for other liquid-in-glass thermometers.
Material type: Liquid-in-glass thermometers specified in ASTM E1, ASTM E2251, and other suitable liquid-in-glass thermometer designs.
Purpose: Inspection and verification of thermometer physical condition, dimensions, graduations, and temperature-scale accuracy.
Property measurement involves thermometer size, graduation, temperature indication, and scale error.
Method: Testing: Visual and dimensional inspection and comparison of thermometer indications to a suitable temperature reference in controlled conditions.
Result: Laboratories determine dimensional measurements and temperature-scale errors and compare them with the applicable thermometer requirements.
Test Limitations: The method is suitable for thermometers with coverings from ASTM E1 or ASTM E2251; laboratories should validate or establish suitability for other thermometer types.
Verification results may be influenced by environmental conditions: Temperature stability, positioning or immersion of the thermometer, reference-standard performance, and comparison conditions.
Applications: Laboratory thermometer verification, calibration programs, ASTM testing, temperature measurement quality control, and assessment of thermometers used with specified testing apparatus.
What are the uses of ASTM E77 testing?
ASTM E77 testing helps laboratories verify the physical condition, dimensions, and temperature indication of liquid-in-glass thermometers. The method supports quality control and helps laboratories keep thermometers that give appropriate indications for their intended uses. This standard-
Verifies the temperature-scale accuracy of liquid-in-glass thermometers.
Checks thermometer dimensions before laboratories use them with specified apparatus.
Identifies physical defects that could affect thermometer performance.
Detects graduation irregularities that may contribute to incorrect readings.
Supports thermometer verification and calibration programs.
Maintains stable temperature during ASTM testing in laboratories.
Which Materials Can Be Tested Under ASTM E77?
ASTM E77 is for liquid-in-glass thermometers, but is not applicable to conventional material specimens. The method primarily applies to the thermometers specified in ASTM E1 and ASTM E2251. For other liquid-in-glass thermometers, laboratories can adopt suitable inspection and verification procedures when the design of the thermometer and the measurement requirements permit.
Why is ASTM E77 important?
ASTM E77 establishes a standard procedure for testing to see if a liquid-in-glass thermometer provides satisfactory temperature indications and meets dimensional (physical) specifications. If a thermometer is not visually and dimensionally acceptable, it may give false high or low readings, or it may not fit on the equipment used in an ASTM test method. Verification assists labs in solving these issues and achieving accurate temperature measurement.
ASTM E77 Equipment and Sample Preparation Guide
ASTM E77 establishes the suitable equipment for visual examinations, dimensional checks, and temperature scale verification. The laboratory should select the measuring instrument and reference thermometers according to the specification, range, and accuracy needed.
Before verification, the technician will need to determine the thermometer type, applicable ASTM specification, temperature range, graduation interval, and immersion.
Specimen Preparation
Technicians clean the thermometer and inspect its glass, scale, graduations, and other visible features before measurement. Skilled personnel should prepare the thermometer and verification equipment according to the applicable procedure.
Specimen Dimensions
ASTM E77 does not establish one universal thermometer dimension. Analysts measure the applicable linear dimensions, diameters, graduation characteristics, and other physical requirements specified for the thermometer.
Instrumentation
Laboratories use graduated metal scales or templates for dimensional measurements, micrometers and ring gages for diameter checks, comparison equipment for scale verification, and suitable secondary standard thermometers.
Testing Procedures and Requirements for ASTM E77
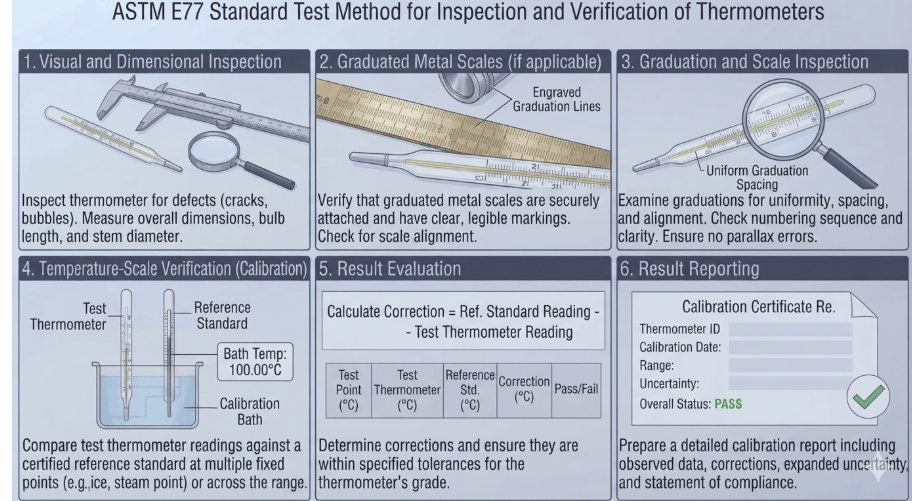
ASTM E77 includes visual inspection, dimensional inspection, graduation examination, and temperature-scale verification. Technicians check thermometers before measurement, and skilled personnel perform dimensional checks and temperature comparisons. Analysts note the thermometer readings and compare the findings to the applicable requirements. Other reference ASTM documents include E1 and E344. The complete procedure for ASTM E77 is given as:
Technicians inspect the thermometer for visible defects and measure applicable physical dimensions. They can use graduated scales, templates, micrometers, ring gages, and other suitable measurement equipment. They compare the measurements to the value specified in the applicable thermometer specification.
Graduation and Scale Inspection
Skilled personnel examine the graduation markings and spacing for uniformity and suitability. Before scale-accuracy verification, technicians look for irregular graduation characteristics that may affect temperature readings.
Temperature-Scale Verification
Technicians compare thermometer indications with an appropriate reference thermometer under controlled temperature conditions. Analysts determine the indication error at selected temperatures and compare the results with the applicable maximum scale-error requirements.
Result Evaluation and Reporting
Analysts record thermometer identification, inspection findings, dimensional measurements, reference-temperature information, thermometer indications, and calculated or determined scale errors.
ASTM E77 Testing Process and Data Collection
Technicians first identify the liquid-in-glass thermometer and applicable specification. They visually inspect the thermometer and check its physical condition. Skilled personnel measure the required dimensions and examine the graduation characteristics. The laboratory provides appropriate comparison equipment and a reference thermometer. They then take thermometer readings at various reference temperatures, compare them, record the readings, and determine scale errors. Technicians compare the inspection and verification results with the requirements of the applicable thermometer specification.
ASTM E77 Testing Procedure Using Graduated Metal Scales
Common Challenges and Troubleshooting
Proper preparation of thermometers, dimensions, selection of the reference standard, temperature stability, and scale reading are critical factors that must be taken into account to obtain accurate and reliable results. Typical issues include inaccurate dimensions, uneven graduations, faulty reference thermometers, unstable reference temperatures, improper positioning, improper immersion, and temperature reading and documentation. Technicians are required to use appropriate and calibrated measurement equipment, choose appropriate and reproducible reference thermometers, ensure reference thermometers have stable verification conditions, ensure the application of applicable rules governing the use of thermometers, and record the results of inspection and verification carefully.
ASTM E77 Analysis Results and Interpretation
The report provides a summary of the inspection and verification outcomes of the tested liquid-in-glass thermometer, covering visual condition, dimensional conformity, and scale accuracy. The results help analysts determine whether the thermometer indicates temperature within the applicable maximum scale errors and remains suitable for its intended use.
Laboratories report temperature results in °C and dimensional measurements in mm.
The laboratory records the temperatures observed on the thermometer, scale corrections or errors, and the suitable temperatures involved to check the accuracy of the scale.
During verification, technicians document the identification of the thermometer, scale properties, dimensional inspection, reference temperature values, and the appropriate readings.
Analysts document the visual and dimensional condition, thermometer type, verification configuration, reference standards, and any defects or irregularities observed during inspection.
Engineers compare the measured scale accuracy and dimensional/visual inspection results with the applicable requirements of ASTM E1, ASTM E2251, or the intended thermometer application to determine whether the thermometer remains suitable for use.
ASTM E77 primarily covers liquid-in-glass thermometers specified in ASTM E1 and ASTM E2251. The procedures can also apply to other liquid-in-glass thermometers when appropriate.
What does ASTM E77 verify?
The method confirms the applicable thermometer size, graduations, and accuracy of the temperature scale.
Which equipment does ASTM E77 use?
Graduated scales or templates, micrometers, ring gages, comparison equipment, and appropriate reference thermometers may be used for the verification process.
Suyog Kamble is an Operations Associate at Matestlab Inc. Suyog holds a postgraduate degree in organic chemistry and is trained in material science topics. Know More
Testimonials
Real results
Engineers trust us with what matters most
“We had a great experience working with this company for our ASTM E84 testing. They were the first company to respond to our inquiry within just a few minutes of submitting it. From start to finish, the communication was excellent, and the entire process was swift, straightforward, and hassle-free.”
Ivars FancyWalls
United States
“Very good communication, testing associates were very patient with delays on our end. Reasonable turnaround time for results and nicely detailed report. Analysts were also quick to answer any follow-up questions. Happy with results.”
Skye Henderson
United States
“Matestlab connected us with an accredited lab within days, cutting weeks off our product validation timeline.”
Rebecca Kozodoy-Pins
United States
Why Choose Matestlab?
Matestlab is a unified testing services partner based in the USA. Matestlab offers raw material and product testing services through accredited, expert laboratories primarily based in the USA. Matestlab supports physical, thermal, chemical, electrical, mechanical, environmental, and characterization testing needs through its global network of 2200+ accredited testing laboratories. Matestlab's in-house materials science experts curate and design comprehensive testing programs matched to the sample material and specific testing need, with regulatory requirements and confidentiality in mind.
If you are looking for a managed and trusted testing partner to achieve your research goals, feel free to schedule a meeting with us or send us a request at connect@matestlabs.com to learn more about our services. For a quick quote, call us at (302)244-7710. We are happy to serve you.
Start Your Testing Project Today
Define your requirements and get access to specialized laboratories ready to deliver results