ASTM E1213 Standard Practice for Minimum Resolvable Temperature Difference for Thermal Imaging Systems

    What is ASTM E1213?

    ASTM E1213 is a standard practice for electro-optical and infrared evaluation systems that provides specific procedures to quantify image definition. The protocol aims to minimize reliance on high-level optical assemblies and human vision, ensuring high-performance sensors can see a target clearly in a target-rich environment. It removes ambiguity by standardizing target designs, spatial frequencies, and formal calculations (spectrographic) that convert subjective human observations into reproducible performance data. Analytical laboratories use ASTM E1213 (Standard Practice for Minimum Resolvable Temperature Difference for Thermal Imaging Systems) to assess a system’s ability to resolve scene details under extreme laboratory conditions, ensuring consistent system-performance validation during advanced optical quality-control procedures.

    Read more

    Get Certified ASTM E1213 Certification Testing for Optical Assemblies

    Commercial imaging products are formally certified to their resolution and thermal sensitivity thresholds before distribution to the market through ASTM E1213 certification testing. Third-party certified test data guarantees compliance with military procurement standards, commercial contracts, and international engineering standards. This demanding verification process enables electronic systems providers to support product claims, reduce structural inspection inaccuracies, and deliver verified data to international regulators.

    What is the Scope of ASTM E1213?

    ASTM E1213 is a standard practice for determining the precise laboratory measurement of objective image resolution and thermal target discrimination for full thermal imaging systems. It specifies exactly how to measure the minimum resolvable temperature difference of a combined system, comprising an electronic sensor and a human operator viewing an electronic screen. Temperature thresholds are measured only with respect to a sequence of spatial frequencies, which guarantees the same evaluation criteria in every test. ASTM E1213 sets high standards for the image quality testing of special optical equipment.

    Read more

    The scope of ASTM E1213  includes:

    • Materials: Compound observer-thermal imaging hardware networks and matching optical sensor elements.
    • Purpose: Measures the performance of special infrared cameras in terms of resolution and ability to distinguish fine detail.
    • Measured Properties: Minimum Resolvable Temperature Difference metrics for the different spatial frequencies.
    • Methods: Calibrated thermal targets of four bars observed by subjective human vision under various temperature gradients.
    • Result: A complete resolution curve that shows the smallest temperature difference possible as a function of spatial frequency.
    • Test Limitation: Results vary to some extent depending on the observer’s ability to see and the conditions in the laboratory.
    • Environmental Conditions: Executed in ambient test booths that are controlled in temperature and darkness to prevent the influences of parasitic radiation.
    • Applications: Military sensor development, maritime thermal surveillance systems, and high-precision predictive maintenance devices.

    What are the Uses of ASTM E1213  Testing? 

    Some advanced infrared equipment is used to ensure that the specialized sensor manufacturing industry and aerospace integration center have been integrated into the standard testing procedure system and can operate correctly under actual operating conditions. It provides the correct information for modeling real-world target ranges. This standard,

    • Enables the system engineer to choose sensor parts that match each other by using objective resolution metrics.
    • Helps quality control teams to implement automated screening processes for incoming optical sub-assemblies.
    • Lays out a clear level of contractual compliance for the government defense procurement programs.
    • Gives consistent research information to test design changes in experimental thermal arrays.

    What material can be tested under ASTM E1213?

    This specialized optical evaluation system is specifically engineered to test assembled infrared systems, compound electro-optical sensors, forward-looking infrared cameras, and long-range thermal surveillance systems. It is not a test of raw glass substrates or bulk polymer sheet per se, but rather an assessment of functional multi-component electro-optical devices that produce a visual image for human analysis. The technique is applicable to uncooled industrial inspection cameras, cooled military targeting sensors, automotive night vision, and aerial maritime search arrays that use the ability to resolve fine thermal patterns to ensure border security, inspect infrastructure, and conduct emergency rescue missions safely.

    Why is ASTM E1213  Important?

    ASTM E1213 is very significant when considering how critical field operations are performed between the objective sensor electronics and the subjective human interpretation of the data. This protocol evaluates whether an actual operator can successfully discern critical details with the entire viewing system, as opposed to a simple bench test which measures the number of sensor pixels or a certain amount of electrical noise. This realistic measurement ensures operational success in automated security networks, military targeting systems, and predictive maintenance systems for facilities where a failure to catch the thermal signature can result in serious safety incidents. It provides an unquestionably accepted, repeatable baseline for the performance of various brands of sensors.

    ASTM E1213  Equipment and Sample Preparation Guide

    This special test procedure requires a special dark optical laboratory room with high-precision blackbody sources and perfectly aligned collimating lenses. The operators need to stabilize the system being evaluated so that the temperature of the four bar target thermal signatures does not change with ambient temperature fluctuation during the system evaluation.

    Read more

    Sample and Specimen DetailsTechnical engineers select production-line thermal cameras, ensuring all factory lenses and electronic focus subroutines are fully calibrated.
    Specimen PreparationTechnicians mount the complete thermal camera assembly onto an optical isolation bench facing the collimator lens.
    Specimen DimensionsOperators configure the focal length, field of view, and physical target distances to align with system spatial frequencies.
    InstrumentationAnalysts align the differential blackbody sources and standard four-bar target plates to avoid off-axis distortion.

    Testing Procedures and Requirements for ASTM E1213 

    Verification requires close synchronization among the heat source, camera settings, and the human observer’s visual response. Technicians must cycle through several temperature changes to find the temperature at which the target patterns are visible against the background. The test is conducted in the following steps:

    Read more

    Environmental StabilizationOperators power on all thermal equipment inside a temperature-regulated room to prevent early detector drift.
    Target InsertionTechnicians place a four-bar target pattern corresponding to the initial spatial frequency into the collimator aperture.
    Temperature ZeroingOperators set the differential blackbody source so the temperature difference across the target bars reads zero.
    Incremental HeatingOperators increase the temperature difference between the bars and background slowly in small, controlled steps.
    Threshold DetectionTechnicians record the exact temperature value the moment the observer distinguishes all four bars clearly.
    Frequency ProgressionAnalysts repeat the pattern process using progressively smaller target sizes to map out the complete response curve.

    ASTM D7565 Testing Process and Data Collection

    The whole optical evaluation procedure is based on a high-speed data acquisition module and calibrated environmental logging sensors. For all subsample presentations of a target, test operators take note of the actual temperature difference in the blackbody, the frequency levels of the spatial frequencies, the lens settings, and any details of the observers’ response. These raw temperature points are automatically plotted against the various spatial frequency variables using dedicated analytical software. The system then creates a standardized curve that determines the complete resolving limits of the system being analyzed. 

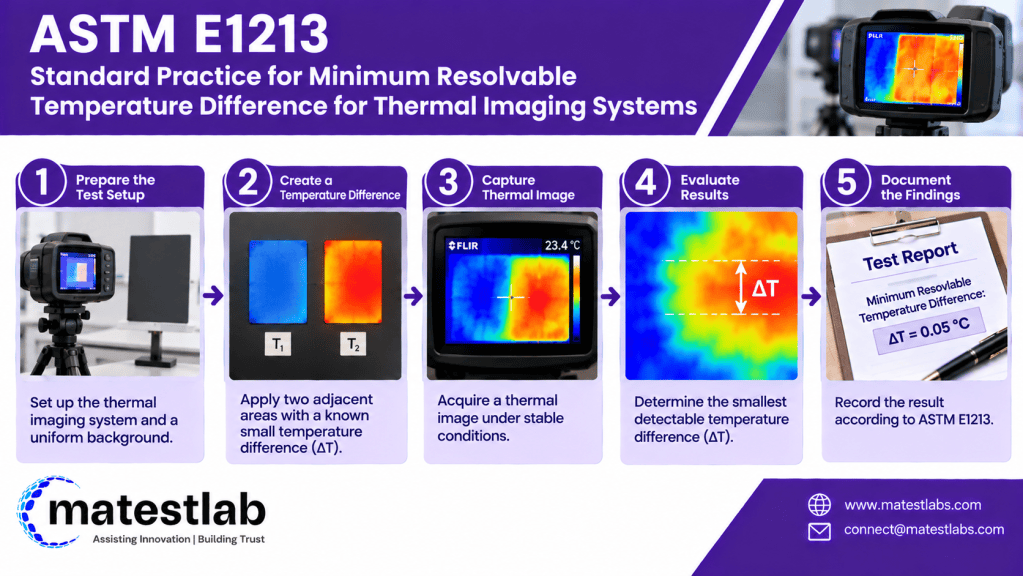
     The image shows ASTM E1213 steps showing setting up the thermal imaging camera against a uniform background, creating two adjacent temperature zones with a controlled temperature difference (ΔT), capturing thermal images under stable conditions, evaluating image details to determine the smallest detectable temperature difference, and documenting the MRTD results.
    ASTM E1213 Minimum Resolvable Temperature Difference for Thermal Imaging Systems

    Common Challenges and Troubleshooting

    One common difficulty in implementing this standard is reducing observer fatigue and preventing sensor internal noise from affecting visual measurements. Low-frequency data varies considerably with even small changes in background room temperature (<1°). For troubleshooting to work, the testing method used must be strictly double-blind, and automatic validation targets must be inserted to re-validate human responses. It is a continuous responsibility of the technician to ensure that the differential blackbody plates are kept clean and free of very minute dust particles which could cause emissivity changes.

    ASTM E1213  Analysis Results and Interpretation

    After the defined view sequences are completed, the collected threshold temperatures are analyzed to provide the desired parameters for the device performance. These curves are compared with industrial project benchmarks to ensure that they are generally in compliance.

    Read more

    • Analysts review the measured data points and verify that the results fall within the valid measurement range established by the applicable calibration procedure. They document any out-of-range values or anomalies that could affect interpretation.
    • Quality engineers evaluate the final resolution curves to determine whether the system achieves the required detection range and performance limits. They compare the results with project-specific criteria rather than assuming general industrial compliance.
    • Test operators record ambient conditions, including temperature and relative humidity (% RH), when required by the test procedure. Analysts consider these conditions when investigating possible signal loss or measurement variability.
    • Technicians preserve raw observer logs, measurement records, and relevant test documentation to maintain data traceability. Laboratory reports identify the test conditions and any deviations that may affect the reliability or interpretation of the results.

    Link to ASTM E1213

    FAQ

    How do I submit a sample or request an ASTM E1213 quote?
    You can request a quote by uploading your system specifications, camera lens details, operational power requirements, and total unit count through our secure client intake portal.
    We utilize calibrated differential blackbody sources, reflective infrared collimators, standard four-bar target sets, and specialized analysis software following the standard observer-based testing method.
    Yes, our specialized electro-optical laboratories maintain complete ISO 17025 accreditation, ensuring full compliance, traceability, and instrument calibration for all commercial thermal imaging evaluations.
    We support global electronics manufacturers by providing safe international shipping procedures, handling temporary import customs paperwork, and delivering secure digital test documentation worldwide.

    Updated on November 9, 2026

    Zunaira Tehseen
    About Author
    Zunaira Tehseen is a scientific content specialist who bridges interdisciplinary research across biochemistry, molecular genetics, and materials science with technical content management. Leveraging expertise in bio-interface characterization, advanced materials evaluation, and AI-driven workflows, she curates, structures, and communicates complex technical data. At Matestlab, she leads content strategy and documentation for metallographic testing, mechanical characterization, and compliance with international standards such as ASTM and ISO, delivering precise, high-impact technical assets for industrial and scientific audiences.
    Know More
    Testimonials
    Real results
    Engineers trust us with what matters most
    Why Choose Matestlab?
    Matestlab is a unified testing services partner based in the USA. Matestlab offers raw material and product testing services through accredited, expert laboratories primarily based in the USA. Matestlab supports physical, thermal, chemical, electrical, mechanical, environmental, and characterization testing needs through its global network of 2200+ accredited testing laboratories. Matestlab's in-house materials science experts curate and design comprehensive testing programs matched to the sample material and specific testing need, with regulatory requirements and confidentiality in mind.

    If you are looking for a managed and trusted testing partner to achieve your research goals, feel free to schedule a meeting with us or send us a request at connect@matestlabs.com to learn more about our services. For a quick quote, call us at (302)244-7710. We are happy to serve you.
    Start Your Testing
    Project Today
    Define your requirements and get access to
    specialized laboratories ready to deliver results
    Partners with us
    Clients
    Vendors
    Process for testing
    • STEP 01

      You share your testing requirements

    • STEP 02

      You share your sample(s)

    • STEP 03

      We deliver your test reports

    Get your testing done

    Let us know your testing requirements and we will be right back with a solution.

      Let us root for each other. Collaborate to grow, expand, and accelerate our businesses.

      Partner with us