ASTM E1079 Standard Practice for Calibration of Transmission Densitometers

    What is ASTM E1079? 

    ASTM E1079 describes systematic procedures for calibrating transmission densitometers to measure the diffuse optical density of industrial radiographic films. It provides that measurement readings are reliable, accurate, and traceable to national metrology standards such as NIST. Laboratories compare instrument outputs with certified reference step tablets across low, medium, and high density ranges to ensure proper calibration and detect possible electronic and optical drift. By regularly conducting tests per ASTM E1079 (Standard Practice for Calibration of Transmission Densitometers), you can avoid measurement errors, strictly control the quality of non-destructive testing, and properly assess internal structural welds and casting defects. 

    Read more

    Get Certified ASTM E1079 Compliance for Optical Density Testing 

    In industrial radiography, accurate film density measurements are essential to ensure X-ray or gamma-ray images conform to the appropriate quality codes and exposure limits. If internal defects exist in a weld or casting, an incorrect densitometer reading may lead to misinterpretation, causing the component to be rejected or even resulting in structural failure and costly losses. ASTM E1079 provides guidelines for regular calibration and verification procedures that testing laboratories use to ensure measurement integrity and meet quality assurance requirements. 

    What is the Scope of ASTM E1079?

    ASTM E1079 specifies the calibration of transmission densitometers for measurements of the diffusely transmitted optical density of radiographic films. The standard summarizes procedures for checking and correcting densitometer accuracy.  

    Read more

    The scope of ASTM E1079 includes:

    • Material types: Transmission densitometers for radiographic film density measurement.
    • Purpose: This standard provides an opportunity to calibrate transmission densitometers for accurate optical density readings of radiographs.
    • The properties evaluated are: Diffuse optical density measurement accuracy, linearity of the calibration curve, and verification of density value.
    • Testing Method: Calibration with certified density standards or step wedges with known optical density values.
    • Result: Calibration verification is done to ensure that the density measured by the densitometer is accurate.
    • Test Limitations: This standard does not attempt to cover all safety issues related to its use. The user is responsible for setting up suitable safety, health, and environmental procedures.
    • Use Conditions: Calibrated under these conditions, densitometers are used to give assurance that accurate density values of radiographs are obtained.
    • Application: Industrial radiography film processing quality control, weld inspection, casting inspection, aerospace component testing, general manufacturing quality assurance.  

    What are the Uses of ASTM E1079Testing?

    ASTM E1079 testing helps laboratories calibrate their transmission densitometers for measuring the density of radiographic film. Engineers, manufacturers, and quality control personnel use the results to verify the equipment, ensure quality, and verify compliance. This standard-

    • Adjusts transmission densitometers to ensure correct measurement of optical density.
    • Provides a standardization of calibration procedures to obtain consistent results in different laboratories.
    • Assists in detecting drift or error in the densitometer before it interferes with the interpretation of the radiograph.
    • Allows monitoring of equipment performance over time.
    • Backs up radiographic inspection results with documented calibration data.
    • Assists in choosing the right density standards for various types of densitometers.
    • Helps arrange facilities and staff related to densitometer calibration.

    What Materials Can Be Tested Under ASTM E1079? 

    ASTM E1079 specifies the requirements for transmission densitometers for the measurement of the density of radiographic film. The practice includes densitometers for the measurement of diffuse optical density of industrial radiographic films. The most common uses are for densitometers in film processing QA, radiographic interpretation, and for verification of inspection records. It is used on a variety of densitometers and calibrated with certified density standards having a known optical density value. 

    Why is ASTM E1079 Important? 

    ASTM E1079 offers a standardized procedure that produces consistent and comparable densitometer calibration results within and between organizations and various instruments. When a transmission densitometer is calibrated according to this practice, it provides confidence that the radiograph’s density value is correct. The thickness of the film determines the density of the film, and in radiographic interpretation, this is vital to the ability of the film to show discontinuities and to assure accurate results for the inspection. In addition, manufacturers and inspectors use test results to verify equipment accuracy, confirm compliance with inspection procedures, and ensure reliable performance in challenging nondestructive testing (NDT) applications. 

    ASTM E1079 Equipment and Sample Preparation Guide

    ASTM E1079 specifies density standards, calibration procedures, and verification requirements depending on the densitometer type and application. Technicians prepare certified density standards and verify densitometer accuracy. The practice defines requirements for calibration frequency, reference standards, and documentation. 

    Read more

    Sample and Specimen DetailsTechnicians use certified density step wedges or reference films with known optical density values to calibrate the densitometer. 
    Specimen PreparationTechnicians prepare certified density standards and ensure they are clean and undamaged before calibration. 
    Specimen DimensionsASTM E1079 focuses on calibration procedures rather than fixed specimen dimensions. Density standards have known optical density values. 
    InstrumentationTechnicians use certified density step wedges or reference films, a stable light source, and verification tools to calibrate the densitometer. 

     Testing Procedures and Requirements for ASTM E1079

    The standard specifies calibration using certified density standards, verification of density readings, and documentation of calibration results. Technicians measure known density standards and compare results against reference values. Other reference documents include ASTM E1316. The ASTM E1079 test method comprises the following test procedure: 

    Read more

    Calibration Setup Technicians select certified density standards appropriate for the densitometer’s measurement range. 
    Density Measurement Technicians measure the optical density of each standard using the densitometer under test. 
    Verification Technicians compare measured density values against certified reference values to verify accuracy. 
    Adjustment Technicians adjust the densitometer as needed to achieve accurate readings across the measurement range. 
    Result Reporting Technicians document calibration results, including measured values, reference values, and any adjustments made. 

    ASTM E1079 Testing Process and Data Collection

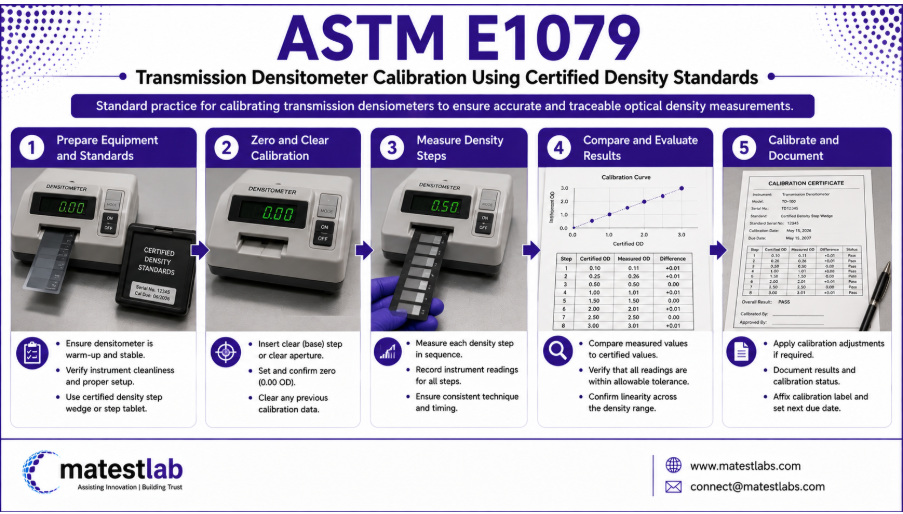
    Testing begins once the technician has finished preparing certified density standards and checking that the densitometer is clean and working. The technician takes a measurement of each density standard and records the optical density readings. The lab checks the accuracy of measured values, comparing them to certified values. The technician makes adjustments to the densitometer if deviations are observed and takes another measurement. The lab then records the results of the calibration, reference values, and adjustments performed. Technicians take the density measurements, calibration dates, and compliance documentation for quality records. 

    The image shows an ASTM E1079 transmission densitometer being calibrated with certified density step wedges to verify accurate optical density measurement.
    ASTM E1079 Transmission Densitometer Calibration Using Certified Density Standards 

    Common Challenges and Troubleshooting

    Damaged or contaminated standards provide unreliable reference values, which is a key cause of poor calibration standards and inaccurate densitometer readings. Changes in temperature or in light source stability can cause density measurement issues. A transmission densitometer used to meet this practice is calibrated in this way to ensure that accurate density values of radiographs are obtained. Laboratories address these issues by employing certified standards, keeping the environment stable, and conducting regular calibration checks. 

    ASTM A1034 Analysis Results and Interpretation

    The Laboratory Report summarizes the calibration result and the density measurements taken during the calibration of the densitometer. ASTM E1079 is not concerned with the acceptability of radiographed material; it is concerned with the accuracy of the transmission densitometer.

    Read more

    • The engineer reports density measurements from certified standards, and the accuracy of the densitometer is known over the measurement range.
    • The technician points to Reference values of the density standards used for calibration.
    • During calibration, the engineer records any changes made to the densitometer.
    • The engineer considers the difference between the measured and reference values when interpreting the calibration results.
    • The engineer checks the results and compares them to the acceptance criteria set by the cognizant engineering organization.
    • The report includes density measurements, calibration, and compliance documentation for quality control traceability.

    A transmission densitometer calibrated in accordance with this practice assures that accurate density values of radiographs are obtained. 

    Link to ASTM E1079

    FAQ

    What reference standards are required for ASTM E1079 calibration?
    Calibration requires a certified step tablet—such as a NIST X-ray Step Tablet (SRM 1001) or an equivalent standard whose density values are directly traceable to national metrology standards.
    Densitometers should typically be checked against a calibrated step tablet prior to use each day, at the start of every shift, or whenever component changes or electrical drift are suspected.

    Updated on September 25, 2026

    Laraib Hashmi
    About Author
    Laraib Hashmi is an aspiring research enthusiast and science content professional with a strong interdisciplinary skill set, holding a postgraduate degree in Applied Microbiology from KIIT Bhubaneshwar, Odisha.
    Know More
    Testimonials
    Real results
    Engineers trust us with what matters most
    Why Choose Matestlab?
    Matestlab is a unified testing services partner based in the USA. Matestlab offers raw material and product testing services through accredited, expert laboratories primarily based in the USA. Matestlab supports physical, thermal, chemical, electrical, mechanical, environmental, and characterization testing needs through its global network of 2200+ accredited testing laboratories. Matestlab's in-house materials science experts curate and design comprehensive testing programs matched to the sample material and specific testing need, with regulatory requirements and confidentiality in mind.

    If you are looking for a managed and trusted testing partner to achieve your research goals, feel free to schedule a meeting with us or send us a request at connect@matestlabs.com to learn more about our services. For a quick quote, call us at (302)244-7710. We are happy to serve you.
    Start Your Testing
    Project Today
    Define your requirements and get access to
    specialized laboratories ready to deliver results
    Partners with us
    Clients
    Vendors
    Process for testing
    • STEP 01

      You share your testing requirements

    • STEP 02

      You share your sample(s)

    • STEP 03

      We deliver your test reports

    Get your testing done

    Let us know your testing requirements and we will be right back with a solution.

      Let us root for each other. Collaborate to grow, expand, and accelerate our businesses.

      Partner with us