
ASTM D2457 Standard Test Method for Specular Gloss of Plastic Films and Solid Plastics

    What is ASTM D2457?

    ASTM D2457 is a standard test method for determining the specular gloss of plastic films and transparent or translucent solid plastic surfaces under standard illumination and viewing conditions. The test quantifies the amount of light reflected from a specimen at a selected geometry, and it expresses the quantity as a gloss unit. ASTM D2457 specifies 20°, 45°, 60°, and 75° geometries, and the engineer can choose the measurement angle based on the surface characteristics and application. Technicians can use the method to assess surface appearance, compare plastic materials, and monitor manufacturing consistency. ASTM D2457 Standard Test Method for Specular Gloss of Plastic Films and Solid Plastics can be used to assist product development and quality control when surface gloss is a factor in appearance or performance.

    Read more

    Get Certified ASTM D2457 Testing for Reliable Specular Gloss Measurement

    Surface gloss can affect the appearance and perceived quality of plastic products. Thus, gloss measurement helps engineers compare surfaces and detect changes due to material formulation, processing, finishing, or environmental exposure. ASTM D2457 specifies controlled optical measurement conditions for plastic films and solid plastics. The results can be used for material comparison, product development, appearance control, and manufacturing quality control.
    What is the Scope of the ASTM D2457 Test Standard?

    The specular gloss of nonmetallic materials, such as plastic film and solid plastics, is measured by ASTM D2457. The method measures surface gloss under specified incidence and reflection conditions. The ASTM D2457 standard-

    Read more

    • Measures the specular gloss of plastic films and solid plastics.
    • Uses 20°, 45°, 60°, and 75° measurement geometries.
    • Assesses the reflected light off the surface of the specimen.
    • Provides a quantitative gloss value in gloss units.
    • Compares various plastic surfaces.
    • Assists in observing changes in the surface appearance.
    • Applies to appropriate smooth, nonmetallic surfaces.

    What are the Uses of ASTM D2457 Testing?

    ASTM D2457 testing helps engineers and technicians quantify the reflective appearance of plastic surfaces. The results provide useful information for material comparison and appearance control. The ASTM D2457 standard-

    • Measures surface gloss.
    • Makes comparisons between plastic films and solid plastics.
    • Supports product development.
    • Assists in the control of surface-finish consistency.
    • Compares changes in appearance after processing or exposure.
    • Helps to select material and control quality.

    Which materials can be tested under ASTM D2457?

    ASTM D2457 applies to appropriate plastic films and solid plastic surfaces that can provide an appropriate measurement area. The surface of the specimen should be appropriate for the chosen geometry of the gloss measurement and the instrument used. Technicians should choose the measurement geometry based on the surface characteristics. A general-purpose measurement may be obtained from the 60° geometry, or the 20° geometry may be useful for distinguishing high-gloss surfaces, and the 75° geometry may be useful for distinguishing low-gloss surfaces. The 45° geometry gives an extra specified measurement condition.

    Why is ASTM D2457 Important?

    ASTM D2457 is a standardized optical technique to measure the surface gloss of plastic materials. Engineers use this measurement to understand differences in appearance and ensure surface quality remains consistent. Analysts should be aware that the selected geometry may affect the measured value and should use the same angle and the same measurement conditions when comparing specimens. Reliable results are also achieved by proper calibration of the instruments and preparation of the specimens.

    ASTM D2457 Equipment and Sample Preparation Guide

    ASTM D2457 employs a glossmeter with the applicable measurement geometry, appropriate reference standards, and appropriate specimen holders or positioning equipment. A device that measures reflected light from the sample at the desired angle.

    Read more

    Sample and Specimen DetailsTechnicians measure the gloss of plastic films or solid plastics with appropriate surfaces.
    Specimen PreparationTechnicians clean the specimens carefully but do not alter the surface finish before measurement.
    Specimen ConditionOperators keep specimens flat and in the correct position for consistent measurements.
    InstrumentationThe measurement is carried out using a calibrated glossmeter and suitable reference standard.

    Testing Procedures and Requirements for ASTM D2457

    ASTM D2457 is a specular reflection measurement at the selected measurement geometry of a plastic surface. Before measuring the specimen, the operators calibrate the glossmeter with the suitable reference standard. The procedure outlined in ASTM D2457 is as follows-

    Read more

    Specimen PreparationTechnicians clean and prepare plastic surfaces without changing the finish.
    Instrument SetupOperators choose the desired geometry and set the glossmeter using the proper reference standard.
    Specimen PositioningTechnicians position the specimen properly in the measurement opening.
    Gloss MeasurementThe operator measures the reflected light at the chosen geometry of 20°, 45°, 60°, or 75°.
    Repeat MeasurementsAnalysts take measurements at appropriate locations to characterize surface gloss.
    Result ReportingAnalysts report gloss values in gloss units and specify the geometry and pertinent test conditions.

    ASTM D2457 Testing Process and Data Collection

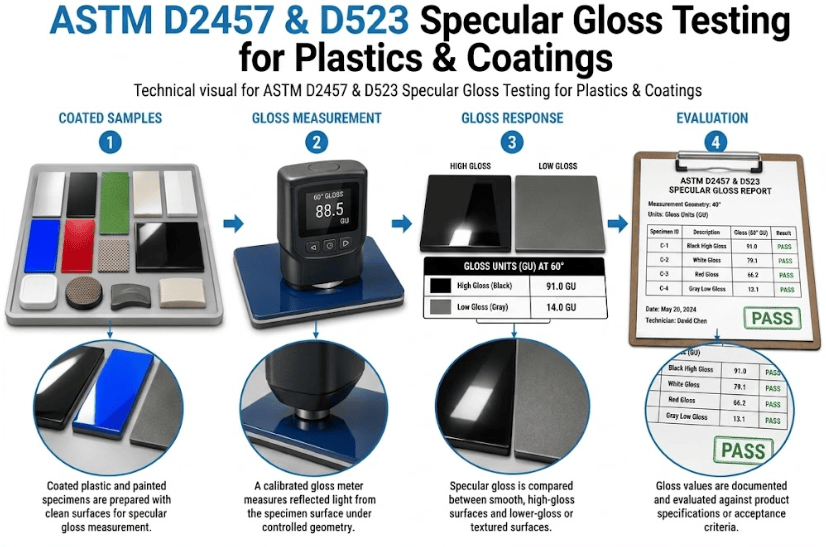
    Technicians condition the plastic specimen and ensure the surface being measured is clean and undamaged. Operators then select the required measurement geometry based on surface characteristics and test needs. Next, the operators calibrate the glossmeter using the appropriate reference standard and place the specimen in the correct position. The instrument measures the specularly reflected light from the plastic surface. Finally, the operators record the gloss readings in gloss units (GU) and note the measurement geometry. Several readings can be used to describe differences on the surface of the specimen.

    This image shows a glossmeter measuring specular gloss on a plastic surface according to ASTM D2457.
    ASTM D2457 Specular Gloss Testing of Plastic Materials

    Common Challenges and Troubleshooting

    Proper instrument calibration, clean specimens, correct positioning, and consistent measurement geometry are important for accurate ASTM D2457 results. Reflected-light measurements may be influenced by dust, fingerprints, scratches, surface curvature, and contamination. When cleaning or handling the specimen, the technicians should not change the surface of the specimen. It is also important that operators use the same measurement points and geometry for the comparison of materials or production samples.

    ASTM D2457 Analysis Results and Interpretation

    The report summarizes the specular gloss measured on the plastic surface under the selected geometry.

    Read more

    • The laboratory reports specular gloss in gloss units (GU) and identifies the measurement geometry, such as 20°, 45°, 60°, or 75°, as applicable.
    • The analyst generally interprets higher gloss values as greater specular reflection and lower values as greater diffuse reflection under the selected geometry.
    • The technician records the selected geometry and relevant specimen conditions because gloss sensitivity and measured values depend on the measurement angle.
    • The laboratory documents surface condition, cleanliness, texture, specimen position, and other relevant measurement conditions that may affect the reported gloss.
    • The analyst compares gloss results only under equivalent geometry and measurement conditions and interprets the values according to the material and desired appearance characteristics.

    Link to ASTM D2457

    FAQ

    Why is ASTM D2457 important?
    ASTM D2457 is significant because it is a standard test for measuring and comparing the specular gloss of plastic surfaces.
    ASTM D2457 measures the surface gloss of plastic film and solid plastics for appearance evaluation, material comparison, and quality control.
    ASTM D2457 measures the amount of specularly reflected light from a plastic surface, expressed in Gloss Units (GU).

    Updated on September 10, 2026

    Gokula Srinivasan Selvam
    About Author
    Gokula Srinivasan Selvam is a Material Testing Associate at MaTestLab Inc. and holds a postgraduate degree in Ceramic Engineering from IIT (BHU), Varanasi.
    Know More
    Testimonials
    Real results
    Engineers trust us with what matters most
    Start Your Testing
    Project Today
    Define your requirements and get access to
    specialized laboratories ready to deliver results
    Partners with us
    Clients
    Vendors
    Process for testing
    • STEP 01

      You share your testing requirements

    • STEP 02

      You share your sample(s)

    • STEP 03

      We deliver your test reports

    Get your testing done

    Let us know your testing requirements and we will be right back with a solution.

      Let us root for each other. Collaborate to grow, expand, and accelerate our businesses.

      Partner with us

        Discover more from Matestlab

        Subscribe now to keep reading and get access to the full archive.

        Continue reading