
ASTM D1415 Standard Test Method for Rubber Property—International Hardness

    What is ASTM D1415?

    ASTM D1415 provides a standard method for measuring the International Hardness of rubber products. The method involves applying controlled pressure with a specified indenter to the rubber surface and measuring the change in indentation. During testing, the rubber sample is placed on the hardness instrument, and the indenter is loaded onto the rubber in a controlled environment. The material response is measured, and the International Rubber Hardness value is reported. ASTM D1415 (Standard Test Method for Rubber Property—International Hardness) is a more controlled method for measuring rubber hardness than a standard manual method. The findings can be used to assess formulation changes, track production quality, and ensure material suitability.

    Read more

    Get Certified ASTM D1415 Testing for Reliable Rubber Hardness Evaluation

    ASTM D1415 testing provides quantitative data on the Hardness of rubber materials. Laboratory testing establishes whether rubber compounds meet the required hardness for intended applications. ASTM D1415 certification is applicable to material qualification, quality assurance, product development, manufacturing control, and customer specification requirements. The results can also be used to determine differences between rubber formulations and production batches.

    What is the Scope of ASTM D1415 Test Standard?

    The ASTM D1415 provides for a standardized method to measure the International Hardness of rubber and vulcanized rubber products. This standard-

    Read more

    • Tests for International Hardness of rubber material.
    • Determines resistance to indentation under controlled conditions.
    • Allows comparison of various rubber compounds.
    • Helps monitor rubber manufacturing consistency.
    • Helps with material qualification and product development.
    • Gives hardness information for quality control and specification.

    What is the Use of ASTM D1415 Testing?

    Rubber manufacturers use ASTM D1415 to assess the hardness properties of rubber products and rubber materials. The results support material selection, formulation development, production control, and product performance evaluation.

    • During manufacturing, rubber compound hardness is monitored.
    • Rubber companies test elastomers for automotive seals and parts.
    • Industrial product manufacturers test rubber material consistency.
    • Aerospace suppliers evaluate rubber materials for challenging applications.
    • Seal and gasket manufacturers specify hardness for application purposes.
    • Quality control laboratories compare rubber batches against specifications.

    What Materials Can Be Tested Under ASTM D1415?

    ASTM D1415 is used for suitable rubber and vulcanized rubber materials that require international hardness evaluation. Molded rubber parts, seals, gaskets, automotive rubber parts, industrial rubber products, and other rubber materials used in engineering applications are potential applications.

    Why is ASTM D1415 Important for Rubber Hardness Evaluation?

    ASTM D1415 offers a uniform test procedure to determine the indentation hardness of rubber. Accurate hardness testing enables compound formulation, consistency of production, material comparison, and product performance testing in order to ensure compound performance specifications are achieved. Hardness can affect one of the following behaviors of rubber when compressed, sealed, in contact, or in mechanical service. Hence, a constant hardness level contributes to the smooth functioning in numerous applications.

    ASTM D1415 Equipment and Sample Preparation Guide

    Reliable measurements of International Hardness require appropriate rubber specimens, conditioning, and verified hardness equipment. Consistent specimen preparation minimizes variation when comparing measurements.

    Read more

    Specimen DetailsExamples of representative materials are vulcanized rubber, elastomeric compounds, molded rubber products and other appropriate rubber materials that must be evaluated for hardness.
    Specimen PreparationTechnicians prepare smooth, clean, and appropriate test surfaces. They steer clear of damaged zones, seams, irregularities, or contamination that could affect the measurement of the indentation.
    Specimen DimensionsThe thickness and surface size of the specimens should be consistent with ASTM D1415 and the test configuration. Laboratories make sure that there is ample thickness of material to prevent the influence of the supporting surface on the measurement.
    InstrumentationTypical equipment consists of an International Rubber Hardness tester, a specified indenter system, a calibrated force mechanism, specimen support, temperature-conditioning equipment, a timing system, and appropriate measurement and/or recording accessories.

    Testing Procedures and Requirements for International Hardness Evaluation

    ASTM D1415 measures the international hardness of rubber by indentation measurements under controlled conditions. Laboratories can ensure reliable results by properly preparing the specimen, setting the conditions, verifying the instrument, and maintaining consistent testing conditions.

    Read more

    Specimen PreparationTechnicians select rubber samples with suitable surface condition and thickness. They examine the surface to be tested and remove the dirt or contamination that may influence the hardness reading.
    Specimen ConditioningThe laboratory applies rubber pre-conditioning prior to the measurement, based on the rubber condition specified in the measurement. Controlled conditioning minimizes the influence of temperature and material history on the hardness result.
    Instrument VerificationTechnicians inspect the hardness instrument before testing and verify performance in compliance with the specified testing method and the manufacturer’s guidelines.
    Specimen PlacementStaff places the specimen to be tested securely on the test platform, ensuring the measurement area is flat and appropriate for indentation.
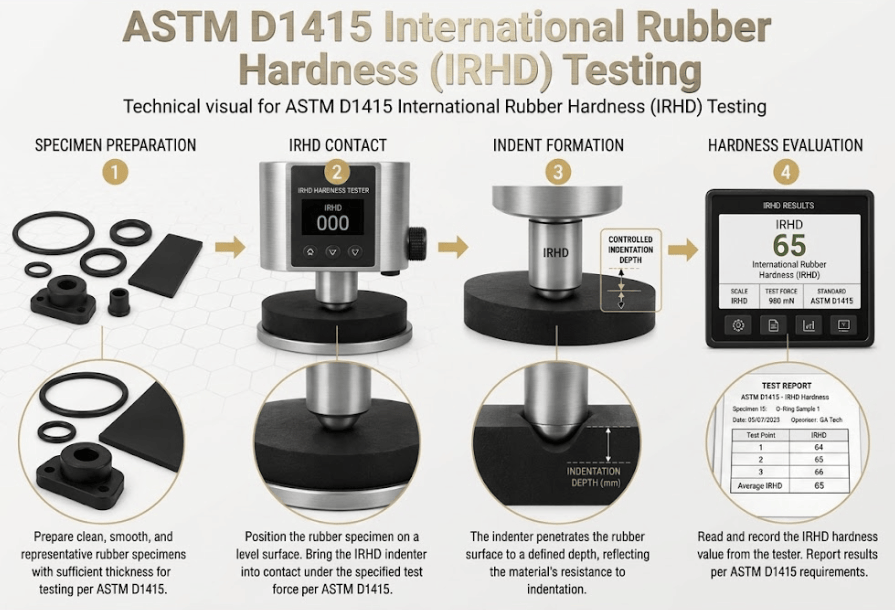
    Indentation MeasurementThe instrument applies the specified force to the rubber surface through the indenter. The equipment measures the resulting indentation response, and the International Hardness value is determined.
    Multiple MeasurementsWhen multiple measurements are needed, technicians take them at appropriate locations. They leave sufficient room between the measurements so that the indentations do not interfere with each other.
    Data Collection and Result AnalysisThe identification of the specimen, the material information, the conditions of the specimen and the specimen’s condition, the locations of the measurements, the hardness readings, the characteristics of the instrument, and observations of the specimen. Engineers compare the measured hardness values and determine the corresponding International Hardness value of the rubber sample.
    Documentation and ReportingLaboratory reports will generally contain specimen identification, rubber type, specimen preparation information, specimen conditioning information, individual hardness data, average and/or reported hardness data, equipment data, and ASTM D1415 test information.

    ASTM D1415 Testing Process and Data Collection

    The initial stage of testing involves selecting representative rubber samples and preparing appropriate measurement surfaces. The team conditions each sample and checks the International Rubber Hardness instrument before testing. They carefully place each specimen, push the indenter onto the specimen under controlled testing conditions, and document the hardness result. Laboratory results are evaluated, and the applicable International Hardness results are reported based on ASTM D1415.

    The image shows a laboratory International Rubber Hardness tester measuring the indentation hardness of a rubber specimen according to ASTM D1415.
    ASTM D1415 International Hardness Testing of Rubber

    Common Challenges and Troubleshooting

    Variation in specimen surface; inadequate specimen thickness; temperature change; incorrect instrument setting; contamination; and improper measurement location may be factors affecting hardness results. Adequate specimen dimensions, clean surfaces, equipment verification, and good conditioning and measurement practices contribute to repeatability.

    Analysis Results and Interpretation

    • The laboratory reports the International Rubber Hardness Degree (IRHD) as a hardness number on the IRHD scale, with the value expressed as IRHD rather than in a physical unit.
    • The analyst interprets a higher IRHD value as greater resistance to indentation, while a lower value indicates that the rubber offers less resistance to the specified indentation.
    • Engineers compare hardness readings among specimens to evaluate consistency when the rubber formulation, processing, and curing conditions remain stable.
    • The manufacturer compares the measured IRHD values with material specifications and application requirements when evaluating the suitability of the rubber product.

    Link to ASTM D1415

    Read more

    FAQ

    What is ASTM D1415 used for?
    The International Hardness of rubber and vulcanized rubber materials is measured by ASTM D1415.
    The International Hardness value is a measure of the resistance of a given rubber specimen to controlled indentation.
    ASTM D1415 serves several purposes for manufacturers, including comparing rubber compounds, controlling production, qualifying materials, and confirming hardness specifications for finished rubber products.

    Updated on September 1, 2026

    Suyog Kamble
    About Author
    Suyog Kamble is an Operations Associate at Matestlab Inc. Suyog holds a postgraduate degree in organic chemistry and is trained in material science topics.
    Know More
    Testimonials
    Real results
    Engineers trust us with what matters most
    Start Your Testing
    Project Today
    Define your requirements and get access to
    specialized laboratories ready to deliver results
    Partners with us
    Clients
    Vendors
    Process for testing
    • STEP 01

      You share your testing requirements

    • STEP 02

      You share your sample(s)

    • STEP 03

      We deliver your test reports

    Get your testing done

    Let us know your testing requirements and we will be right back with a solution.

      Let us root for each other. Collaborate to grow, expand, and accelerate our businesses.

      Partner with us

        Discover more from Matestlab

        Subscribe now to keep reading and get access to the full archive.

        Continue reading