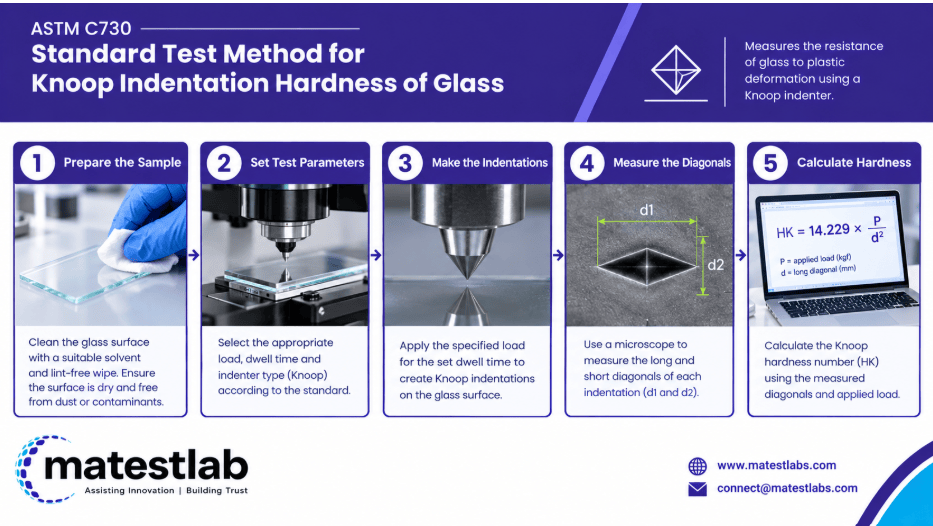
ASTM C730 Standard Test Method for Knoop Indentation Hardness of Glass

    Introduction to ASTM C730

    This test method outlines the procedures for determining the Knoop indentation hardness of glass. This method evaluates the resistance of glass materials to localized deformation by applying a known force through a diamond-shaped Knoop indenter. It is widely used to characterize the mechanical properties of glasses used in diverse industries, including construction, electronics, and optics. The Knoop hardness test is particularly suitable for assessing thin glass samples and coatings due to its ability to measure surface hardness without causing excessive damage. This test method is crucial for understanding material performance in applications where resistance to wear, scratches, or other mechanical stresses is essential. By ensuring consistent testing standards, ASTM C730 helps manufacturers and engineers develop glass products with reliable and durable properties.

    Read more

    construction, electronics, and optics. 

    Get Certified ASTM C730 for Glass Hardness Testing

    ASTM C730 certification is given to ensure that structural glass satisfies specific mechanical and dimensional standards. Certified products enhance the strength and integrity of the glass and the predictable performance of structural engineering and building use.

    ASTM  C730 Test Method

    Specimen PreparationGlass samples are cleaned and polished to achieve a smooth surface free of contaminants.
    Indentation ProcessA calibrated Knoop indenter is applied to the glass surface under a controlled load for a specified duration.
    MeasurementThe dimensions of the resulting indentation are measured under a microscope to calculate hardness.

    Scope of ASTM C730

    • Used in optical lenses
    • Custom structural shapes in glazed buildings and parts
    • Chemically reinforced glass 
    • Surface coatings of sensitive devices in corrosion-prone environments

    ASTM C730 Equipment and Sample Preparation

    Specimen DetailsSpecimens are glass samples, including flat panes, coatings, or optical components, prepared to ensure uniformity.
    Specimen DimensionsThe dimensions depend on the application, typically ranging from thin films to bulk glass pieces.
    Specimen PreparationSamples are polished to a high finish and cleaned to remove any debris or oils that could interfere with testing accuracy.

    Applications of ASTM C730

    • Optical lenses and fine parts.
    • Electronic display screens and panels.
    • Glazing of buildings and structures.
    • Glass that is reinforced chemically.
    • Coatings of the surface should be used to prevent corrosion and to improve functionality.

    ASTM C730 Common Challenges and Troubleshooting

    Lack of uniform preparation on the surface can result in erroneous indication of hardness because of the dissimilar impression of indentation. Poor calibration of the indenter or wrong application of load may give incorrect results. Measurement errors can arise because of a low focus of the microscope or low lighting. 

    Read more

    ASTM C730 Testing Technique, Processes, and Data Collection

    ASTM C730 is a method of hardness testing that is laboratory-based. The measurement of applied load, dwell time, and the length of the indentation diagonal used are recorded during data collection. The Knoop Hardness Number (KHN) is obtained with the help of standard equations. Several indentations are normally done to provide statistical reliability and reproducibility of the results.

    ASTM C730 Analysis Results and Interpretation

    The value of KHN is higher, which means poorer localized surface deformation and better scratch or wear resistance. Smaller values imply softer glass surfaces, which could be easily damaged in case of mechanical load. Glass compositions are compared in terms of results, surface treatments are evaluated, and the suitability towards a particular engineering job is determined.

    Read more

    ASTM C730 Problem and Solution

    Problem: Hardness values may be wrong because of the wrong preparation of the surface, wrong load distribution, and misalignment of the equipment.

    Solution: Proper polishing and cleaning of specimens, checking of the indenter calibration, use of repetitive loading conditions, and repetitive measurements are some of the solutions.

    Currently, with efficient specimen preparation and calibrated equipment, the hardness can be assessed rapidly without interfering with the precision of the measurement.

    Expert

    Laboratory staff must be qualified and do proper polishing, placing indentation, and microscopic measurement of the indentation diagonal.

    Cost

    Even though the cost of the equipment investment is moderate, the overall cost of re-testing is low due to the equipment maintenance and standardized procedures, which guarantee a consistent quality control in the long run.

    FAQ

    Where can I get the astm c730 tested?
    You can share your astm c730 testing requirements with MaTestLab. MaTestLab has a vast network of material testing laboratories, spread across the USA and Canada. We support your all material testing needs ranging from specific astm c730 test to various testing techniques.
    Please contact us for a detailed quote for your astm c730 testing needs. Cost incurred to carry out different astm c730 testing methodology depends on the type of raw material; number of samples, coupons, or specimens; test conditions, turn around time etc. Costs of some ASTM testing methods start from $100 and the final value depends upon the factors listed above. Please contact us for the best and latest prices.
    The required number of samples or specimens should comply with the procedure given in the astm c730 standard. However, the MaTestLab operations team can assist you for your special requirements once you share your testing details with us.
    MaTestLab has a vast testing laboratory network, hence we bring you the best testing facilities in a cost-effective way. We offer considerable discounts (15-20%) to our returning customers based on test volume and frequency.
    The turnaround time for astm c730 test methodology depends upon the test procedure mentioned in the standard test document. However, we at MaTestLab understand your research requirements and hence try to get your test completed within the least possible time.
    content81c70d6e36
    About Author
    content81c70d6e36
    Testimonials
    Real results
    Engineers trust us with what matters most
    Start Your Testing
    Project Today
    Define your requirements and get access to
    specialized laboratories ready to deliver results
    Partners with us
    Clients
    Vendors
    Process for testing
    • STEP 01

      You share your testing requirements

    • STEP 02

      You share your sample(s)

    • STEP 03

      We deliver your test reports

    Get your testing done

    Let us known your testing requirements and we will be right back with a solution.

      Let us root for each other. Collaborate to grow, expand, and accelerate our businesses.

      Partner with us

        Contact Us

        Discover more from MaTestLab

        Subscribe now to keep reading and get access to the full archive.

        Continue reading