ASTM C584 Standard Test Method for Specular Gloss of Glazed Ceramic Whitewares and Related Products

    What is ASTM C584?

    ASTM C584 is a standard test method for measuring the specular gloss of glazed ceramic whitewares and related products using specified glossmeter geometries. The method is used to assess surface appearance, maintain production consistency, and compare gloss levels with other ceramic products. ASTM C584 is used to verify product quality, monitor glaze consistency, optimize glazing processes, and ensure that the decorative appearance meets product specifications for ceramic manufacturers, porcelain producers, sanitary ware manufacturers, tile manufacturers, and testing laboratories.

    Read more

    Get Certified ASTM C584 Specular Gloss Testing

    Surface gloss is one of the important quality characteristics that affects the appearance and market value of glazed ceramic products. ASTM C584 testing aids manufacturers in assessing glaze quality, ensuring surface finish consistency, enhancing manufacturing processes, and ensuring customer satisfaction.

    What is the scope of ASTM C584?

    The ASTM C584 standard establishes the method for measuring the specular gloss of glazed ceramic whitewares and related products with both 60° and 20° and 85° geometries. The method is used to evaluate the quality of the surface appearance and the uniformity of the gloss of glazed ceramics for the purposes of product quality control, consistency of production, and conformance to the specifications.

    Read more

    • Determines the specular gloss of glazed ceramic surfaces. 
    • Evaluates the appearance and gloss uniformity of ceramic products. 
    • Supports product qualification and manufacturing quality control. 
    • Supports comparison of specular-gloss measurements between glazed ceramic products or specimens.
    • Assists glaze development and process optimization. 
    • Provides standardized gloss data for glazed ceramic whitewares and related products. 

    What are the Applications of ASTM C584 Testing?

    ASTM C584 enables manufacturers to measure specular gloss and compare the results with applicable gloss requirements. The results can support product development, quality evaluation, and manufacturing process assessment for glazed ceramic products.

    • Determines the gloss of glazed ceramic products. 
    • Supports quality control during ceramic manufacturing. 
    • Assists qualification of glaze formulations and finishing processes. 
    • Compares the surface appearance of different glaze systems and production batches. 
    • Supports research and development of ceramic glazes and decorative finishes. 
    • Provides gloss performance data for porcelain, china, sanitary ware, ceramic tiles, tableware, and decorative ceramic products.

    What is Specular Gloss?

    Specular gloss is a measurement of the light reflected from a surface in the specular direction. It is an important surface property that affects the appearance, finish quality, and visual appeal of ceramic products. ASTM C584 is a standardized method for testing reflected light to assess the uniformity and quality of ceramic glazes.

    Why is ASTM C584 Testing Important?

    The aesthetic value and customer acceptance of a glazed ceramic product are greatly affected by its gloss. A difference in gloss can indicate that the glaze formulation, firing conditions, or manufacturing processes were different. ASTM C584 helps manufacturers evaluate and compare specular-gloss measurements and determine whether glazed surfaces meet applicable gloss requirements.

    Which Materials Can Be Tested According to ASTM C584?

    ASTM C584 applies to glazed ceramic whitewares and related products such as electrical porcelain, sanitary ware, porcelain tableware, china, ceramic dinnerware, ceramic wall and floor tiles, and other glazed ceramic products in which surface gloss is a quality characteristic.

    How Does ASTM C584 Measure the Specular Gloss of Glazed Ceramic Whitewares?

    ASTM C584 uses a glossmeter to measure specular gloss using 60°, 20°, or 85° glossmeter geometries as applicable. The instrument measures the reflected light and reports the specular gloss value in gloss units (GU). The laboratory records relevant measurement information and uses the specular-gloss results to evaluate the measured surface characteristic.

    Common Challenges and Troubleshooting

    The following factors contribute to errors in gloss measurement: dust, fingerprints, scratches, surface contamination, incorrect calibration, curved specimens, and inconsistent specimen positioning. Technicians minimize these problems by cleaning the specimens carefully, calibrating the glossmeter with the applicable reference standard, positioning specimens consistently, and following the applicable measurement procedure.

    ASTM C584 Equipment and Sample Preparation Guide

    Technicians keep the sample surface clean and use a calibrated glossmeter, then apply the appropriate measurement conditions to ensure accurate gloss measurement. The specimen is cleaned, inspected, the measurement surface is set up, and the glossmeter is checked with the appropriate reference standard, and the specimen is placed in the proper position prior to measurement.

    Read more

    Sample DetailsTechnicians prepare representative glazed ceramic whitewares and related products with surfaces suitable for specular-gloss measurement.
    Sample PreparationTechnicians clean the glazed surface, remove dust, fingerprints, grease, and other contaminants, inspect the surface for visible defects, and condition the specimen before testing.
    Sample ConfigurationTechnicians use a finished glazed ceramic product or a representative flat glazed specimen suitable for gloss meter measurement.
    InstrumentationCalibrated gloss meter, certified gloss calibration standards, specimen holder, lint-free cleaning cloth, laboratory cleaning solution, and computerized data recording system.

    Testing Procedures and Requirements

    ASTM C584 measures specular gloss using specified glossmeter geometries of 60°, 20°, or 85°. The glossmeter measures specular gloss using the applicable calibrated reference standard and reports the resulting gloss value.

    Read more

    Specimen PreparationTechnicians clean and inspect the glazed ceramic specimen before testing.
    Instrument Calibration and Specimen PositioningTechnicians calibrate the gloss meter using certified gloss standards and position the specimen correctly on the gloss meter measurement area.
    Gloss Measurement and Data CollectionTechnicians measure the reflected light at the specified measurement angle and record gloss values from one or more representative locations.
    Result AnalysisAnalysts evaluate the measured surface gloss and compare the results with applicable product specifications.

    ASTM C584 Testing Process and Data Collection

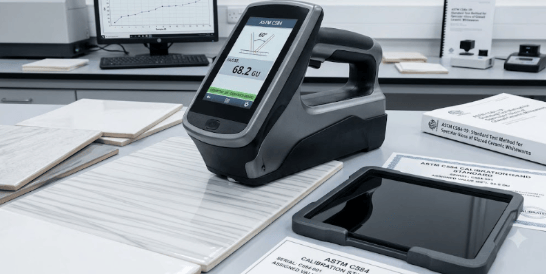
    The technician cleans and inspects the glazed ceramic specimen and calibrates the glossmeter using the applicable reference standard before measurement. They place the specimen on the measurement platform, measure the gloss at one or more representative areas on the specimen, and enter the measurements. The laboratory records the measured gloss value, measurement geometry, specimen identification, measurement location, and relevant test information. Analysts analyze and interpret the measured gloss data.

    The image shows a calibrated gloss meter measuring the specular gloss of a glazed ceramic whiteware specimen according to ASTM C584.
    ASTM C584 Gloss Meter 

    Analysis Results and Interpretation

    • The test results report the specular gloss value (Gloss Units, GU), measurement angle, calibration results, and measurement location of the glazed ceramic surface.
    • Engineers use the test results to assess the surface finish, gloss uniformity, reflectivity, and overall appearance of glazed ceramic products.
    • Engineers compare the test results across different firing conditions, manufacturing processes, production batches, and glaze formulations to evaluate gloss consistency.
    • The test results support product qualification, quality control, research and development, and manufacturing process optimization for glazed ceramic whitewares and related products.

    Link to ASTM C584

    Read more

    FAQ

    Where can I get the astm c584 tested?
    You can share your astm c584 testing requirements with MaTestLab. MaTestLab has a vast network of material testing laboratories, spread across the USA and Canada. We support your all material testing needs ranging from specific astm c584 test to various testing techniques.
    Please contact us for a detailed quote for your astm c584 testing needs. Cost incurred to carry out different astm c584 testing methodology depends on the type of raw material; number of samples, coupons, or specimens; test conditions, turn around time etc. Costs of some ASTM testing methods start from $100 and the final value depends upon the factors listed above. Please contact us for the best and latest prices.
    The required number of samples or specimens should comply with the procedure given in the astm c584 standard. However, the MaTestLab operations team can assist you for your special requirements once you share your testing details with us.
    MaTestLab has a vast testing laboratory network, hence we bring you the best testing facilities in a cost-effective way. We offer considerable discounts (15-20%) to our returning customers based on test volume and frequency.
    The turnaround time for astm c584 test methodology depends upon the test procedure mentioned in the standard test document. However, we at MaTestLab understand your research requirements and hence try to get your test completed within the least possible time.
    Gokula Srinivasan Selvam
    About Author
    Gokula Srinivasan Selvam
    Gokula Srinivasan Selvam is a Material Testing Associate at MaTestLab Inc. and holds a postgraduate degree in Ceramic Engineering from IIT (BHU), Varanasi.
    Testimonials
    Real results
    Engineers trust us with what matters most
    Start Your Testing
    Project Today
    Define your requirements and get access to
    specialized laboratories ready to deliver results
    Partners with us
    Clients
    Vendors
    Process for testing
    • STEP 01

      You share your testing requirements

    • STEP 02

      You share your sample(s)

    • STEP 03

      We deliver your test reports

    Get your testing done

    Let us known your testing requirements and we will be right back with a solution.

      Let us root for each other. Collaborate to grow, expand, and accelerate our businesses.

      Partner with us

        Contact Us

        Discover more from Matestlab Inc

        Subscribe now to keep reading and get access to the full archive.

        Continue reading