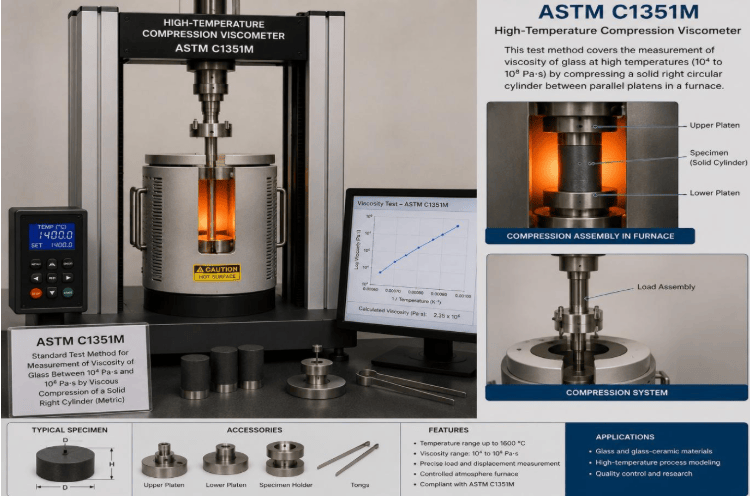
ASTM C1351M provides a standard test method for determining the viscosity of glass using viscous compression of a small solid cylindrical specimen. The test method-
- Determines the viscosity of glass by viscous compression.
- Measures viscosity between 10⁴ Pa·s and 10⁸ Pa·s.
- Uses a solid right cylindrical glass specimen.
- Applies continuous compression under high temperature.
- Assists in the determination of the viscosity-temperature relationship.
- Supports glass production, research, and quality control applications.
- Gives viscosity values in standard metric units.
What are the Uses of ASTM C1351M Testing?
ASTM C1351M determines the viscosity of glass within the range of approximately 10⁴ Pa·s to 10⁸ Pa·s by measuring the deformation rate of a solid cylindrical specimen under a constant compressive load. The test supports manufacturers in optimizing glass-forming processes, thermal behavior evaluation, and consistent product quality.
- Measures the viscosity of glass by analyzing viscous compression behavior.
- Evaluates the flow behavior of glass at elevated temperatures.
- Helps optimize glass forming and shaping processes
- Assists in material development and product qualification.
- Verifies viscosity-temperature relationships.
- Compares properties of various glass types in terms of their processing.
- Assists with quality control and manufacturing consistency.
Which materials can be tested under ASTM C1351M?
Glass materials with viscosity ranging from about 10⁴ Pa·s to 10⁸ Pa·s are within the scope of ASTM C1351M. The laboratories use this method for commercial, specialty, laboratory, and engineering glasses within the intermediate viscosity range.
Why is ASTM C1351M Important?
ASTM C1351M is a standard method for measuring glass viscosity within an intermediate range. This helps manufacturers fine-tune their forming process, boost productivity, and ensure consistent thermal processing characteristics.
Common Challenges and Troubleshooting
Accurate viscosity measurements require precisely machined cylindrical specimens, uniform furnace temperatures, constant compressive loading, and accurate deformation measurements. Common problems are dimensional inaccuracies in specimens, non-uniform loading surfaces, temperature fluctuations, instrument calibration errors, misalignment during compression, and variable deformation measurements. Proper specimen preparation, equipment calibration, and controlled testing conditions produce accurate and reliable results.
ASTM C1351M Testing Process and Data Collection Guide
Technicians begin testing by preparing a representative solid cylindrical glass specimen according to the dimensions specified in ASTM C1351M. The technicians place the specimen between compression platens inside a high-temperature furnace and heat it at the required temperature. The technician then subjects the specimen to a constant compressive load and continuously measures the resulting decrease in specimen height. At the time of testing, the laboratories document the specimen size, load, temperature, rate of deformation, duration, and displacement. Engineers use these measurements to determine the viscosity of the glass for the given temperature range.