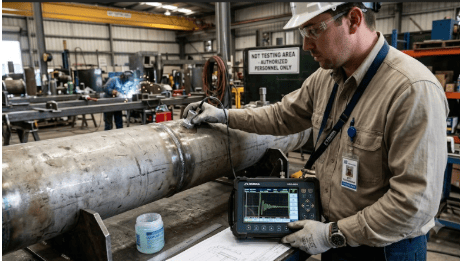
ASTM A531 Standard Practice for Ultrasonic Examination of Turbine-Generator Steel Retaining Rings
ASTM A531 outlines a standard practice defining ultrasonic testing procedures for turbine-generator steel retaining rings. The purpose of the practice is to capture internal discontinuities (cracks, inclusions, laminations, voids, and other material discontinuities) that may compromise the integrity and safe operation of retaining rings. The quality assurance of critical components of power generation equipment is ensured by the ultrasonic testing of calibrated pulse echo equipment and qualified individuals.
Read More
GET STARTED
What is ASTM A531?
ASTM A531 is a standard practice that provides uniform procedures for the ultrasonic examination of turbine-generator steel retaining rings to detect internal discontinuities. Under conditions of high-speed operation, these retaining rings hold rotor windings, and under those conditions, they are exposed to extremely high centrifugal stresses, so it is quite important for material integrity to sustain the safe operation of the retaining rings. The process uses pulse-echo ultrasonic testing to detect internal defects in advance of their potential to cause a failure. ASTM A531 (Standard Practice for Ultrasonic Examination of Turbine-Generator Steel Retaining Rings) assists manufacturers, power plants, testing laboratories, and maintenance shops in inspecting the quality of new retaining rings and assessing the quality of those in service.
Get Certified ASTM A531 Ultrasonic Inspection for Reliable Turbine-Generator Retaining Ring Integrity
Small defects inside a retaining ring can result in catastrophic failure when operating under severe mechanical stresses and rotational speeds. ASTM A531 inspection helps evaluate the internal soundness of steel retaining rings before installation or during service by detecting internal discontinuities. Ultrasonic testing performed in accordance with ASTM A531 can help improve equipment reliability, reduce unplanned outages, and support preventive maintenance programs.
Service Name
Remarks
ASTM A531 Testing
Contact US
ASTM A531 Equipment and Sample Preparation Guide
For accurate detection of internal discontinuities in the turbine-generator steel retaining rings, proper specimen preparation is also necessary, along with calibrated ultrasonic instrumentation. The use of the appropriate ultrasonic equipment and reference standards aids in providing accurate flaw detection and repeatable inspection results.
Specimen Details
Full-size turbine-generator steel retaining rings are examined. Scan coverage depends on ring geometry, thickness, and purchaser requirements.
Specimen Preparation
Rust, oil, paint, dirt, scale, or other materials that could affect the ultrasonic transmission are removed from examination surfaces.
Specimen Dimensions
Full-size retaining rings are inspected. Scan coverage depends on ring geometry, thickness, and purchaser requirements.
Instrumentation
Digital ultrasonic flaw detector, ultrasonic pulse-echo transducers (straight beam and angle beam as necessary), calibration reference blocks, ultrasonic couplant, scanning fixtures, thickness gauges, and computer system for recording ultrasonic inspection results.
Testing Procedures and Requirements for Ultrasonic Examination of Turbine-Generator Steel Retaining Rings
ASTM A531 describes procedures for ultrasonic examination of the retaining ring to identify internal discontinuities throughout the ring. A controlled examination using calibrated ultrasonic equipment is performed to ensure reliable flaw detection and accurate assessment of critical components.
Other referenced standards include ASTM E317, ASTM E1316, and ASTM A388.
Ultrasonic Equipment Calibration
Verifies instrument accuracy using approved reference standards before testing.
Surface Preparation
Cleans examination surfaces to ensure proper ultrasonic coupling.
Ultrasonic Scanning
Scans the retaining ring using pulse-echo ultrasonic techniques to detect internal discontinuities.
Defect Evaluation
Determines the location, size, orientation, and response of detected indications.
Acceptance Evaluation
Compares inspection results with the acceptance criteria specified by the applicable product specification, purchaser requirements, or contractual agreement.
Documentation and Reporting
Records inspection parameters, flaw indications, calibration data, and examination results.
ASTM A531 Ultrasonic Flaw Detection System
Scope of ASTM A531 Test Standard
ASTM A531 provides a standard practice for the ultrasonic examination of turbine-generator steel retaining rings. The practice is used in order to identify discontinuities within the structure that could compromise its integrity or reliability in service. The scope includes:
Ultrasonic testing of turbine-generator steel retaining rings.
Capability of finding internal cracks, inclusions, laminations, voids, and other discontinuities.
Use during manufacturing, quality control, maintenance, and in-service inspections of turbine-generator retaining rings.
Setting standard procedures and reporting for examinations.
Helping manufacturers and utilities to safely operate turbine-generator retaining rings.
What is the Use of ASTM A531 Testing?
ASTM A531 testing ensures that turbine-generator retaining rings have a high internal quality before installation and during service. The examination process enables the manufacturer and/or the power plant operator to detect early defects, and therefore minimize the likelihood of unanticipated failures and improve equipment reliability. Common applications include:
Evaluation of the internal integrity of forged steel retaining rings by detecting discontinuities such as cracks, laminations, inclusions, shrinkage cavities, and other internal defects.
Supporting quality control during the manufacturing of turbine-generator steel retaining rings.
Supporting preventive maintenance and life assessment programs.
Supporting utilities in minimizing the risk of generator failures and expensive outages.
Recording inspection findings to support quality documentation, purchaser requirements, and maintenance records.
What Are Turbine-Generator Retaining Rings?
Turbine-generator retaining rings are high-strength forged steel rings fitted on the end of the rotor and used to hold the rotor windings in place during the rotation of the rotor at high speed. They undergo very high centrifugal forces and have to have a very high mechanical strength and structural integrity during their service life.
Why Is Ultrasonic Testing Important for Retaining Rings?
Some internal defects cannot be detected by visual inspection and may propagate during cyclic loading, potentially leading to catastrophic failure if left undetected. Ultrasonic testing is a non-destructive technique for the detection of these potential discontinuities before the critical situation arises.
Which Defects Can ASTM A531 Detect?
ASTM A531 is used to detect internal discontinuities such as cracks, inclusions, shrinkage cavities, laminations, voids, forging-related discontinuities, and other internal imperfections that may affect retaining ring integrity.
How Does Pulse-Echo Ultrasonic Testing Detect Internal Flaws?
The pulse-echo ultrasonic testing method transmits high-frequency ultrasonic waves from a transducer into the retaining ring. Internal discontinuities reflect the signal, and the reflections are then detected and used to locate the defect, determine its size, and measure its depth without damaging the component.
Common Challenges and Troubleshooting
The surface preparation, acoustic coupling, calibration, geometry of the ring, and operator error can all impact the accuracy of the inspection. The reliability and repeatability of inspections are supported by a well-calibrated system, competent inspectors, appropriate transducers, and extensive scan coverage.
ASTM A531 Testing Process and Data Collection
The process of examination starts with calibration of the ultrasonic equipment by appropriate reference standards. Cleaning and scanning of the retaining ring are performed using pulse-echo ultrasonic techniques, while inspectors assess the reflected signals for discontinuities. The information, inspection parameters, significant indications, and evaluation results of the final inspection are documented in a final inspection report in accordance with applicable acceptance requirements.

Analysis Results and Interpretation
The examination is performed using the pulse-echo ultrasonic method with straight-beam and, where required, angle-beam transducers to obtain complete inspection coverage of the retaining ring geometry.
Ultrasonic inspection results are mostly qualitative, with measurable ultrasonic parameters as supplementary information.
Indication location is usually reported in millimeters (mm) or inches
Signal amplitude is usually reported as a percentage of full screen height (%FSH) or in decibels (dB) based on calibration references.
Acceptance criteria specified by the applicable product specification, purchaser requirements, or engineering evaluation determine the suitability of the retaining ring.
If significant discontinuities are encountered, they may need to be repaired, evaluated further, or rejected.
Evaluation of ultrasonic indications should consider their location, amplitude, and response characteristics in accordance with the applicable engineering specification or purchaser acceptance criteria before determining serviceability.
What are the Factors to Consider for ASTM A531 Testing?
Speed: Efficient ultrasonic scanning provides the shortest possible inspection time without compromising examination.
Expertise: Accurate calibration, flaw interpretation, and reporting by qualified Level II or III ultrasonic inspectors.
Cost: When defects in the generator are identified early, it can save on expensive generator failures, unplanned shutdowns, and replacement costs.
Laraib Hashmi is an aspiring research enthusiast and science content professional with a strong interdisciplinary skill set, holding a postgraduate degree in...
FAQ's
Where can I get the astm a531 tested?
You can share your astm a531 testing requirements with MaTestLab. MaTestLab has a vast network of material testing laboratories, spread across the USA and Canada. We support your all material testing needs ranging from specific astm a531 test to various testing techniques.
How much do I need to pay for the astm a531 test?
Please contact us for a detailed quote for your astm a531 testing needs. Cost incurred to carry out different astm a531 testing methodology depends on the type of raw material; number of samples, coupons, or specimens; test conditions, turn around time etc. Costs of some ASTM testing methods start from $100 and the final value depends upon the factors listed above. Please contact us for the best and latest prices.
How many samples are required for astm a531?
The required number of samples or specimens should comply with the procedure given in the astm a531 standard. However, the MaTestLab operations team can assist you for your special requirements once you share your testing details with us.
How much discount can I get on the astm a531 test?
MaTestLab has a vast testing laboratory network, hence we bring you the best testing facilities in a cost-effective way. We offer considerable discounts (15-20%) to our returning customers based on test volume and frequency.
How many days will it take to complete the astm a531 test?
The turnaround time for astm a531 test methodology depends upon the test procedure mentioned in the standard test document. However, we at MaTestLab understand your research requirements and hence try to get your test completed within the least possible time.
Where can I get the astm a531 tested?
You can share your astm a531 testing requirements with MaTestLab. MaTestLab has a vast network of material testing laboratories, spread across the USA and Canada. We support your all material testing needs ranging from specific astm a531 test to various testing techniques.
MaTestLab Inc. offers accessible, quick, and affordable material testing, product testing, and failure analysis services. We support your on-demand testing and expert consultation needs with the help of our extensive network of material testing laboratories situated in the US and other parts of the world.
MATERIAL TESTING
We offer destructive and non-destructive tests over a range of mechanical, electrical, chemical, thermal, optical, corrosion, radiation, and biological testing methodologies defined by ASTM, ISO and other organizations.
PRODUCT TESTING
We help you evaluate and ensure your product quality and performance with standard and custom-made testing solutions. All the tests are done at well-equipped testing laboratories using standard testing methods for best output and satisfaction.
FAILURE ANALYSIS
Failure analysis ensures high levels of quality in every manufacturing process. We help you with getting the best failure or root cause analysis to determine the cause of the failure. The results help you identify means to prevent failure recurrences.