By Laraib Hashmi | Last updated 19th July 2026

ASTM A418 Standard Practice for Ultrasonic Examination of Turbine and Generator Steel Rotor Forgings

ASTM A418 is a standard practice for the ultrasonic examination of turbine and generator steel rotor forgings to detect internal discontinuities without damaging the component. The practice uses high-frequency ultrasonic waves to detect internal discontinuities such as cracks, voids, inclusions, laminations, and other manufacturing defects without damaging the component. The practice enables manufacturers to confirm the internal quality and integrity of critical rotor forgings used in power generation equipment. ASTM A418 supports manufacturing quality control, product acceptance, and the evaluation of rotor forgings before they are placed into service.

Read More

GET STARTED

    Share your requirements *

    Provide your contact information *

    What is ASTM A418?

    ASTM A418 is a standard practice for the ultrasonic non-destructive testing (UT) of turbine and generator steel rotor forgings. The examination is directed at identifying internal faults that may affect the service life or integrity of the part and is conducted during manufacturing and final inspection. Rotor forgings have very high rotation speeds, temperatures, and stress. Fatigue failure or catastrophic damage can result in service because of even small internal discontinuities. ASTM A418 (Standard Practice for Ultrasonic Examination of Turbine and Generator Steel Rotor Forgings) offers a reliable method of inspection for manufacturers to help uncover internal defects prior to the rotor being machined, assembled, and installed in a power generation system.

    Get Certified ASTM A418 Testing for Reliable Rotor Integrity

    In the fields of steam turbines, gas turbines, hydroelectric generators, and large electrical generators, steel rotor forgings must satisfy stringent quality requirements prior to entering service. ASTM A418 ultrasonic examination is used to assist in assuring the internal soundness of these critical parts by locating hidden defects that are not visible upon visual examination. Testing performed in accordance with ASTM A418 helps demonstrate compliance with applicable specifications and supports product reliability, operational safety, and quality assurance.

    Service NameRemarks
    ASTM A418 Testing
    Contact US

    ASTM A418 Equipment and Sample Preparation Guide

    Specimen DetailsFinished or semi-finished steel rotor forgings should be representative of the production component. The forging should be free from excessive surface contamination and accessible for complete ultrasonic scanning. Turbine rotor forgings, generator rotor forgings, steam turbine rotors, gas turbine rotors, hydro power generator shafts, carbon steel forgings, low alloy steel forgings, Cr-Mo steel rotor forgings, Ni alloy steel forgings, and other large forged steel rotating components.
    Specimen PreparationThe inspection surface is cleaned by removing rust, oil, paint, scale, machining chips, and other contaminants. Machined surfaces are preferred to provide proper acoustic coupling and improve inspection accuracy.
    Specimen DimensionsASTM A418 applies to rotor forgings of various diameters and lengths. Inspection coverage is based on the complete geometry of the forging rather than fixed specimen dimensions.
    InstrumentationDigital ultrasonic flaw detector, straight-beam ultrasonic transducers, angle-beam probes (where applicable), calibration/reference blocks, ultrasonic couplant, scanning fixtures, calibration standards, thickness measurement equipment, and computerized data acquisition and reporting software.

    Testing Procedures and Requirements

    ASTM A418 is a standard practice to assess the internal quality of turbine and generator steel rotor forgings using ultrasonic methods. High-frequency sound waves are sent into the forging and reflected sound waves are measured for discontinuities inside the forging.

    This standard practice includes other ASTM standards such as A469/A469M, A700, A768/A768M, and ASTM A90.

    The inspection process includes the following steps:

    Surface PreparationThe forging surface is cleaned and prepared to ensure effective ultrasonic coupling and accurate signal transmission.
    Equipment CalibrationThe ultrasonic flaw detector is calibrated using certified reference standards prior to the commencement of inspection. 
    Ultrasonic ExaminationLongitudinal and transverse scans are performed across the rotor forging using suitable ultrasonic transducers.
    Discontinuity EvaluationReflected ultrasonic signals are evaluated to determine the position, size, and nature of internal discontinuities.
    Documentation and ReportingInspection results, calibration data, instrument settings, inspection records, and evaluation results are documented in the final inspection report.
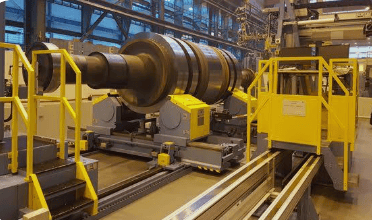
    The image shows a digital ultrasonic flaw detector inspecting a large turbine steel rotor forging during ASTM A418 testing.
    ASTM A418 Ultrasonic Inspection of Rotor

    Scope of ASTM A418 Test Standard

    ASTM A418 is a standard practice that provides a procedure for ultrasonic examination of turbine and generator steel rotor forgings. The technique is non-destructive and is used to measure internal quality and detect discontinuities that might affect safe operation and reliability of rotating equipment. The ASTM A418 standard:

    • Covers ultrasonic examination of turbine and generator steel rotor forgings. 
    • Detects internal discontinuities such as cracks, voids, inclusions, and laminations. 
    • Supports manufacturing quality control and acceptance inspection. 
    • Applies to critical forgings used in power generation equipment. 
    • Provides standardized ultrasonic inspection procedures. 
    • Helps ensure the safe and reliable operation of rotating machinery. 

    What are the Uses of ASTM A418 Testing?

    Manufacturers and inspection laboratories can use ASTM A418 testing to assess the integrity of turbine and generator rotor forgings before their use in service. The examination is used for quality assurance and product acceptance by detecting internal discontinuities that could contribute to component failure during service.

    • Detects internal flaws in turbine and generator steel rotor forgings. 
    • Supports quality control during forging manufacturing. 
    • Verifies compliance with customer and industry specifications. 
    • Assists in product acceptance before machining or installation. 
    • Supports the reliability and service life of turbine and generator rotor forgings by identifying internal discontinuities before service.
    • Supports preventive maintenance and condition assessment programs. 

    What is ASTM A418 Testing?

    ASTM A418 provides a nondestructive testing practice to verify the quality of turbine and generator steel rotors. High-frequency ultrasonic waves are sent through the forging, and the waves that are reflected are measured to identify any discontinuities within the forging, without harming the part. This allows manufacturers to test the integrity of the product prior to the installation of the rotor and its service use.

    Why is Ultrasonic Examination Important for Rotor Forgings?

    During the service life of rotor forgings, they must resist significant mechanical and thermal stresses. Internal defects like cracks, inclusions, laminations, or shrinkage cavities can influence fatigue strength and lead to unexpected failure. The ultrasonic examination detects such discontinuities at an early stage in order to increase the reliability of the equipment and operational safety.

    What Materials Can be Examined Under ASTM A418?

    The practice applies to large forged steel components used in power generation equipment. Typical materials include carbon steel, low-alloy steel, chromium-molybdenum steel, nickel alloy steel, steam turbine rotors, gas turbine rotors, generator rotor shafts, and hydroelectric generator forgings.

    Common Challenges and Troubleshooting

    The surface condition of the workpiece, calibration of the device, coupling, forging geometry and the inexperience of the operator can all affect the accuracy of the inspection. Furthermore, large rotor forgings require a lot of scanning for full coverage inspection. Reliable and repeatable inspections are achieved through regular equipment calibration, appropriate surface preparation and experienced ultrasonic inspectors.

    ASTM A418 Testing Process and Data Collection Guide

    The inspection begins with surface preparation and calibration of the ultrasonic testing equipment. Technicians perform systematic scans across the rotor forging using appropriate transducers while continuously monitoring reflected ultrasonic signals. All significant indications are evaluated, measured, and recorded. The final inspection report includes equipment settings, calibration data, scan coverage, indication characteristics, and acceptance results.

    Analysis Results and Interpretation

    ASTM A418 produces qualitative and quantitative ultrasonic inspection data. Results include the location, depth, signal amplitude, and estimated size of internal discontinuities. Components meeting the applicable acceptance criteria specified by the governing product specification or purchaser requirements may be considered suitable for service, while significant indications may require additional evaluation, repair, or rejection.

    What are the Factors to Consider for ASTM A418 Testing?

    • Speed: Using modern digital ultrasonic detection equipment enables high detection sensitivity for large rotor forgings in a short time.
    • Expertise: Qualified inspectors for forging inspection with experience in forging ultrasonic nondestructive testing are needed to provide accurate interpretations of ultrasonic signals.
    • Cost: Defects in the interior can be detected early, which reduces the cost of repairs, the risk of unexpected failure, and downtime during manufacturing and operation.

    Link to ASTM A418

    FAQ's

    Where can I get the astm a418 tested?

    You can share your astm a418 testing requirements with MaTestLab. MaTestLab has a vast network of material testing laboratories, spread across the USA and Canada. We support your all material testing needs ranging from specific astm a418 test to various testing techniques.

    How much do I need to pay for the astm a418 test?

    Please contact us for a detailed quote for your astm a418 testing needs. Cost incurred to carry out different astm a418 testing methodology depends on the type of raw material; number of samples, coupons, or specimens; test conditions, turn around time etc. Costs of some ASTM testing methods start from $100 and the final value depends upon the factors listed above. Please contact us for the best and latest prices.

    How many samples are required for astm a418?

    The required number of samples or specimens should comply with the procedure given in the astm a418 standard. However, the MaTestLab operations team can assist you for your special requirements once you share your testing details with us.

    How much discount can I get on the astm a418 test?

    MaTestLab has a vast testing laboratory network, hence we bring you the best testing facilities in a cost-effective way. We offer considerable discounts (15-20%) to our returning customers based on test volume and frequency.

    How many days will it take to complete the astm a418 test?

    The turnaround time for astm a418 test methodology depends upon the test procedure mentioned in the standard test document. However, we at MaTestLab understand your research requirements and hence try to get your test completed within the least possible time.

    Where can I get the astm a418 tested?

    You can share your astm a418 testing requirements with MaTestLab. MaTestLab has a vast network of material testing laboratories, spread across the USA and Canada. We support your all material testing needs ranging from specific astm a418 test to various testing techniques.

    POPULAR TESTS
    ONE-STOP FOR ALL
    MATERIAL TESTING NEEDS
    MaTestLab Inc. offers accessible, quick, and affordable material testing, product testing, and failure analysis services. We support your on-demand testing and expert consultation needs with the help of our extensive network of material testing laboratories situated in the US and other parts of the world.
    MATERIAL TESTING
    We offer destructive and non-destructive tests over a range of mechanical, electrical, chemical, thermal, optical, corrosion, radiation, and biological testing methodologies defined by ASTM, ISO and other organizations.
    PRODUCT TESTING
    We help you evaluate and ensure your product quality and performance with standard and custom-made testing solutions. All the tests are done at well-equipped testing laboratories using standard testing methods for best output and satisfaction.
    FAILURE ANALYSIS
    Failure analysis ensures high levels of quality in every manufacturing process. We help you with getting the best failure or root cause analysis to determine the cause of the failure. The results help you identify means to prevent failure recurrences.
    Process for testing
    • STEP 01

      You share your testing requirements

    • STEP 02

      You share your sample(s)

    • STEP 03

      We deliver your test reports

    Get your testing done

    Let us known your testing requirements and we will be right back with a solution.

      Let us root for each other. Collaborate to grow, expand, and accelerate our businesses.

      Partner with us

        close

        Please share your requirement with us

          ×

          Contact Us

          Discover more from MaTestLab

          Subscribe now to keep reading and get access to the full archive.

          Continue reading