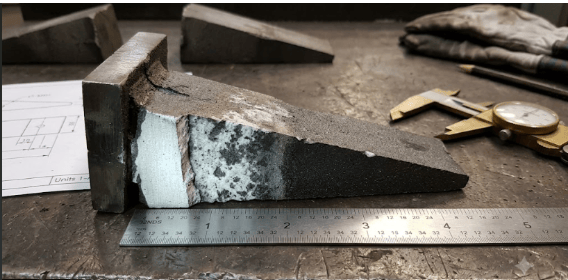
The ASTM A367 method is the standard test used to measure the chill depth and chilling tendency of cast iron. The test is used to assess the quality of casting affected by the composition of alloys, the cooling process, and the production process of the casting in foundries. The standard :
- Determines the chill characteristics of cast iron.
- Evaluates the hardening tendency of cast iron during solidification.
- Supports foundry quality control and process optimization.
- Compares the chill behavior of different cast iron grades.
- Assists material development and production consistency.
- ASTM A367 is intended primarily for gray cast iron and chilled cast iron used in foundry process control and quality evaluation.
What are the Uses of ASTM A367 Test Standard?
Foundries and manufacturers widely use ASTM A367 testing to assess the chill behavior of cast iron and maintain consistent casting quality. The results help optimize production processes, improve machinability, and verify that castings meet performance and customer requirements. Common applications include:
- Measuring the chill depth of cast iron castings.
- Evaluating the hardening tendency of different cast iron grades.
- Supporting quality control in foundry operations.
- Assisting in optimizing melting and inoculation practices.
- Comparing casting performance under standardized conditions.
- Helping manufacturers produce castings with consistent machinability and wear resistance.
What is Chill Testing in ASTM A367?
Chill testing measures the depth of the chilled (white iron) zone that forms within the casting adjacent to the chill surface during solidification. These measurements are used to evaluate the chilling tendency of the iron, which influences hardness, machinability, and wear resistance.
Why is Chill Testing Important for Cast Iron?
Machining performance, wear resistance, hardness, casting quality, etc., are affected by the amount of chill. Because chill depth reflects the effects of alloy composition, inoculation practice, and cooling conditions, it is an important quality control parameter in foundry operations.
How Does ASTM A367 Measure Chill Depth?
Once the specimen hardens, it is cut in order to reveal the interior of the specimen. Calibrated measuring tools are used to measure the clear chill and total chill depths from the chilled surface. The measured chill depths are compared with the applicable acceptance requirements specified by the purchaser or material specification, when required.
Common Challenges and Troubleshooting
The accuracy of the measurements is influenced by improper molding; varying pouring temperature; improper sectioning; non-uniform cooling and unclear chilled boundaries. Repeatability and reliability are enhanced with proper casting practices, standardized specimen preparation, and careful measurement techniques. To achieve repeatable chill measurements, it is important to have the same mold dimensions, chill block material, pouring temperature, and specimen preparation procedures.
ASTM A367 Testing Technique, Process, and Data Collection Guide
Molten iron is poured into a special chill mold in a controlled manner. Once it has solidified, the sample is cut and ready for examination. The clear chill and total chill depths are measured and documented. The casting quality and production consistency are assessed by comparing the results with the specification limits. The casting ID, melt or heat number, chill mold type, measured clear chill depth, total chill depth, testing conditions, and inspection observations are included in test reports.