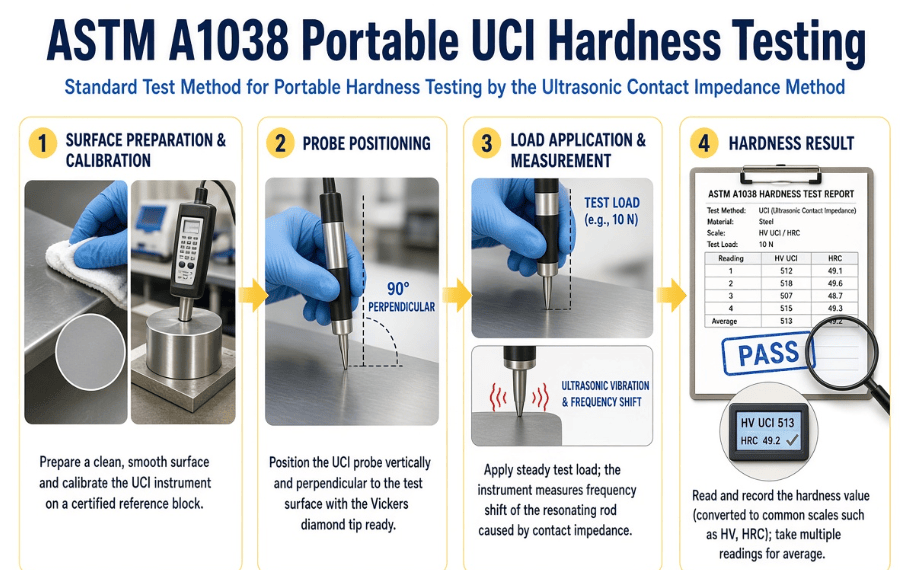
ASTM A1038 covers determining comparative hardness values using the Ultrasonic Contact Impedance (UCI) method. The method uses a portable instrument with a resonating probe and defined indenter to determine surface hardness at selected locations. It can evaluate large or small components and provides hardness measurements at locations that may be difficult to access using conventional hardness equipment. The values stated in SI units serve as the standard reporting basis. The scope of ASTM A1038 includes:
- Material: Metallic materials suitable for UCI hardness measurement.
- Test method: Ultrasonic Contact Impedance method for comparative hardness determination.
- Property: Superficial hardness at the contacted surface.
- Measurement: Evaluation of hardness through the frequency shift produced by contact between the indenter and test surface.
- Equipment: Portable UCI hardness-testing instruments with suitable probes and indenters.
- Application: Hardness measurement on large or small components and difficult-to-access locations.
- Hardness scales: Results can be expressed using common hardness scales such as HV and HRC when properly calibrated.
- Reporting basis: SI units are regarded as the standard units for the test method.
What are the Uses of ASTM A1038 Testing?
ASTM A1038 testing measures the localized hardness of a metallic material or component. Engineers can thus assess parts that are difficult to transport or not suitable for conventional fixed-hardness machines. The portable UCI approach can be used for production checks, heat-treatment verification, weld-area evaluation, and hardness surveys as appropriate. The ASTM A1038 standard-
- Tests hardness at specific points of metallic materials.
- Allows for portable hardness evaluation.
- Helps check the effect of heat treatment.
- Assists production quality control.
- Assists with hardness testing of large parts.
- Assists in assessing the chosen weld and heat-affected zones.
- Supports material comparison.
- Assists field and maintenance assessments.
Which materials can be tested under ASTM A1038?
ASTM A1038 covers metallic materials suitable for reliable UCI hardness measurements. The surface of the material to be measured should be adequate for the indenter to have sufficient contact and for the instrument to respond correctly. Thus, material condition, surface finish, thickness, curvature, mass, and geometry are parameters that should be considered prior to testing by the technicians. Suitable calibration and test procedures help ensure reliable hardness measurements.
Why is ASTM A1038 Important?
ASTM A1038 is significant because it lets engineers assess metallic components without relying solely on large, stationary hardness machines by using portable hardness testing. The UCI technique offers localized measurements with a minimal indentation size. Thus, technicians can measure hardness in hard-to-reach locations using their standard measuring equipment. The results are used for quality control, heat-treatment verification, maintenance, and material evaluation.